Business Details
16 Years
experience
Expert Architectural Design & Project Management
Kennet Design is an architectural practice established in 2010, serving Wiltshire, Hampshire, Berkshire, and Oxfordshire. We specialise in architectural design, planning expertise, and technical precision for projects including extensions, lofts, new homes, barn conversions, and landscapes. Our approach focuses on clarity, elegance, and practicality, guiding clients from initial sketches to planning approval and building regulations. With over 20 years of combined industry experience and 50+ completed projects, we are proud to be four-time Houzz Service Award winners.Our team provides tailored support, whether clients require drawings alone or full project management. We prioritise client needs, offering transparent communication, practical advice, and solutions that balance local character with modern living. Our work has transformed properties ranging from period townhouses to contemporary new builds, ensuring enduring, buildable designs that respect their settings.
Services
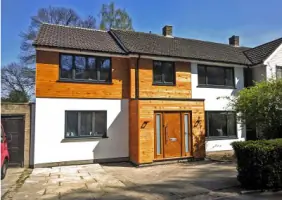
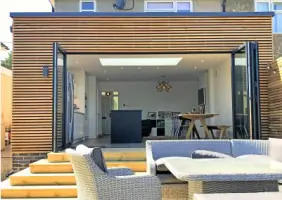
Home Extensions
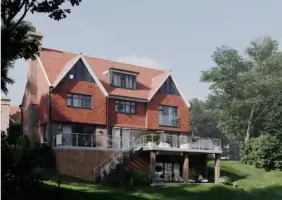
New Build Homes
Loft Conversions
Barn Renovations
Project Management
Planning Applications
Building Regulations
Landscape Design
Structural Drawings
Details
- Year established: 2010
Highlights and features
- 20+ years combined experience in architectural design and planning
- 50+ completed projects across southern England
- Four-time Houzz Service Award winner for client satisfaction
- Offer flexible involvement from concept to completion
- Specialise in navigating complex planning regulations
Associations and certifications
- Houzz
What people say
5-star service
Award-winning expertise
Excellent planning guidance
Professional team
Smooth project process
Services
Home Extensions
We design and manage home extensions that balance functionality with aesthetic appeal. Our expertise includes contemporary brick additions, bi-fold door installations, and open-plan interior remodelling. Every project considers local character and planning requirements while creating light-filled spaces that enhance family living.
New Build Homes
Specialising in bespoke new build developments, we create architecturally significant homes that combine traditional materials with modern detailing. Our Surrey developments demonstrate how sloping sites can be utilised for multi-storey homes with expansive glazing and seamless indoor-outdoor connections.
Loft Conversions
Transforming underutilised loft spaces into functional living areas, we handle structural calculations, planning permissions, and building regulations. Our conversions maintain period character while introducing modern amenities, as seen in Oxfordshire townhouse renovations.
Project Management
From planning approval to final handover, we coordinate contractors, manage budgets, and ensure compliance. Our end-to-end management covers material selection, on-site inspections, and specialist coordination to deliver projects on time and to specification.
Barn Renovations
We specialise in sensitive barn conversions that preserve traditional elements while introducing contemporary living spaces. Recent projects demonstrate how timber-clad additions can complement historic brickwork, creating timeless rural properties that meet modern standards.
People
Carl Drury
Founder & Creative Director
Carl established Kennet Design in 2010 with a vision for enduring architectural solutions. With 20+ years' experience, he guides projects from concept to completion, combining creative vision with practical planning expertise to deliver client-focused designs.
Richard
Architectural Designer
Richard leads measured surveys and scheme design, using laser technology to create accurate architectural drawings. His technical precision ensures all projects meet planning requirements while maintaining design integrity throughout the construction process.
Questions
What architectural services do you offer?
We provide full architectural services including design, planning applications, building regulations, structural calculations, and project management for residential extensions, new builds, and renovations.
Which areas do you cover?
We operate across Wiltshire, Hampshire, Berkshire, Oxfordshire, Devon, and Cornwall, with offices in Newbury and Oxford serving southern England's architectural needs.
How experienced are your architects?
Our team has 20+ years' combined experience with 50+ completed projects, including four Houzz Service Awards for client satisfaction since 2017.
Can you handle listed building projects?
Yes, we specialise in navigating complex planning requirements for listed buildings, as demonstrated by our award-winning restoration projects in historic conservation areas.
What project management support do you provide?
We offer end-to-end project management including contractor coordination, budget control, compliance management, and on-site inspections to ensure quality throughout construction.
How do you approach planning applications?
We prepare comprehensive planning submissions with detailed drawings and documentation, working closely with local authorities to maximise approval chances for both modern and heritage projects.
Reviews (3)
Russ Dunne
Aug 24, 2016
Report
Not sure where to start, the moment we meet Carl we felt comfortable working with him. The amount of effort he went to in gaining planning permission for our property and the support and guidance they gave during this phase and also after which helped seal the sale of the property. If you are planning any type of residential work then you must contact Kennet Design
Bennodjuook
Jul 20, 2016
Report
Carl Drury took us from concept through to the start of tendering for a builder for our terraced house refurbishment and extension. This included gaining planning approval and building control sign off on his design for our works. Carl was exemplary in how he conducted himself through out this process and above all else was extremely patient with our many changes in the design and what we were needing from the drawings. For complete novices such as us, he was very clear in his explanations and deciphered the 'builder' speak when we got initial estimates from our builders. Carl proved well his adaptability
Mike Chislett
Jun 08, 2016
Report
Carl Drury (Kennet Design) has played a crucial part in bringing our listed cottage into the 21st century . The oak-framed garden room at the centre of this work adds light and space, completing and enhancing the garage to kitchen conversion delivered at the same time. The project included extensive refurbishing of older parts of the cottage and essential structural repairs. All of this required listed building consent and considerable negotiation with relevant authorities, on our behalf. Carl was adaptable and resourceful, involving structural engineers and historic consultants when required.