
Business Details
Expert Architectural Design in Newbury
Philip Wadge Architecture is a forward-thinking architectural practice based in Newbury, specialising in contemporary residential design across Berkshire, Hampshire, and Oxfordshire. Our approach prioritises sustainable solutions, natural light integration, and seamless indoor-outdoor living spaces tailored to family needs. With expertise in home extensions, barn conversions, and new builds, we utilise 3D visualisation and collaborative design processes to ensure client satisfaction. Our team combines technical precision with creative vision, managing projects from initial concept through to construction completion. We maintain strong relationships with local contractors and specialists to deliver high-quality, energy-efficient homes that meet modern living requirements while respecting environmental considerations.
Services
Home Extensions
New Build Homes
Barn Conversions
Sustainable Design
3D Visualisation
Planning Applications
Building Regulations
Property Surveys
Details
- Licensed
- Insured
Highlights and features
- We offer 20+ years of residential architecture experience with a focus on sustainable design
- Our interactive 3D design process enables confident decision-making at every stage
- We implement energy-efficient solutions including zero-carbon new builds and eco-retrofits
- Our team includes specialists in Point Cloud surveying and building regulations compliance
- We provide full project management from concept to construction completion
Payment methods
- Cash, Debit cards, Credit cards, Bank transfers
What people say
Joy to work with
Innovative designs
Seamless planning process
Future-proof homes
Excellent detail
Services
Home Extensions
We design contemporary home extensions that maximise natural light and improve spatial flow. Our solutions integrate with existing structures while enhancing garden connections through glazed facades and open-plan layouts. Using 3D visualisation tools, clients explore design options before construction begins. Projects include single-storey extensions, double-height spaces, and complex renovations that transform outdated properties into modern living environments.
Sustainable Design
Our sustainable approach combines energy efficiency with modern aesthetics. We incorporate air-source heat pumps, solar panels, and high-performance insulation to create low-carbon homes. Projects achieve improved SAP ratings through fabric-first principles and renewable energy systems. We specialise in zero-carbon new builds like The Oaks development, featuring ground source heating and battery storage systems that reduce grid dependency while maintaining comfortable indoor climates throughout the year.
3D Visualisation
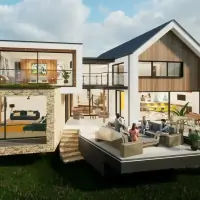
We employ advanced 3D visualisation tools to help clients understand spatial relationships before construction. Our interactive models allow real-time exploration of design options, from layout changes to material selections. This technology supports informed decision-making and reduces costly revisions during building phases. The same models often guide contractors on-site, ensuring accurate implementation of complex architectural features and maintaining design integrity throughout construction.
New Build Homes
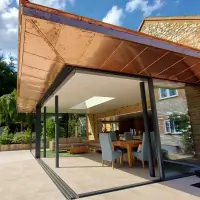
We create bespoke new build homes tailored to site conditions and client lifestyles. Our designs prioritise natural light integration, thermal efficiency, and seamless indoor-outdoor transitions. Recent projects include Japanese-inspired copper-clad properties and contemporary timber extensions that redefine traditional living spaces. Each home incorporates sustainable materials and energy systems while meeting strict building regulations through detailed technical drawings and construction phase oversight.
Planning Applications
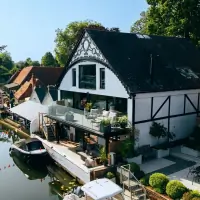
We manage the complete planning application process for residential developments. Our approach addresses local authority requirements while resolving potential constraints through creative design solutions. We prepare detailed submissions including 3D visualisations that demonstrate how proposals integrate with their surroundings. With experience in sensitive sites like historic boathouses, we navigate complex planning scenarios using specialist consultants in ecology, arboriculture, and heritage conservation to maximise approval chances.
People
Philip Wadge
Founder and Creative Director
With over 20 years' experience in residential architecture, Philip leads design direction while maintaining client collaboration throughout projects. He specialises in transforming challenging spaces into functional modern homes.
Angelo Wadge-Berrospi
Office Manager and Architectural Designer
Qualified architectural designer with expertise in 3D rendering and building regulations. Angelo manages client communications and contributes technical knowledge to sustainability-focused projects.
Sam Cross
Architectural Designer
Trained at Oxford Brookes University, Sam specialises in digital modelling and emerging architectural technologies. He focuses on creating immersive client experiences through 3D visualisation tools.
Jeff Wadge-Berrospi
Architectural Technician and Surveyor
Expert in Point Cloud surveying using 3D laser scanning technology. Jeff produces accurate digital models from survey data, supporting precise design development for complex properties.
Loraine Jarvis
Senior Architectural Technician
With 17 years' experience in technical drawing, Loraine specialises in construction documentation for new builds and planning applications, ensuring compliance with building regulations.
Questions
What areas do you cover for architectural services?
We primarily work in Berkshire, Hampshire, and Oxfordshire, with recent projects in Newbury, Reading, and the Cotswolds.
Can you help with listed building renovations?
Yes, we have experience with heritage properties including Victorian boathouses and Edwardian cottages, working within planning constraints.
Do you provide 3D visualisation for all projects?
We include interactive 3D models in all design phases to help clients visualise spaces before construction begins.
How do you incorporate sustainability into designs?
We use energy modelling, recommend renewable systems like heat pumps, and prioritise fabric-first insulation solutions to reduce carbon footprints.
What building regulations support do you provide?
We produce full technical drawings for building control approval and coordinate with structural engineers for compliance.
Can you manage the entire construction process?
Yes, we offer contract administration services overseeing builders from start to completion, ensuring design integrity is maintained.
Reviews (2)
Tim O'Shea
Jan 19, 2019
Report
Phil has the unique skills and experience set of design, building specifications and getting planning permission. This means amazing projects get through planning and are cheaper to build. Definitely meet Phil if you are planning for something special.
Rick Giles
Mar 22, 2018
Report
Thanks Philip for designing our wonderful extension, it has transformed our family life: the light open interior is a joy, it's just what we wanted. We really appreciated your ideas, explanations and approachability during the process. Our builders were also impressed with the detailed plans and were able to build without problems or additional costs. We hope to be able to recommend you in the future to anyone looking for a professional but personal service.