Business Details
32 Years
experience
Bespoke Staircase Design & Manufacturing
M-Tech Engineering has been a trusted name in bespoke staircase design and manufacturing since 1994. With over 30 years of experience, we specialise in creating precision-engineered staircases for residential and commercial clients across the UK. Our team combines traditional craftsmanship with modern technology, utilising advanced 3D CAD software to visualise and refine every detail before production. Based in a 20,000 sq ft facility in Nottinghamshire, we handle every stage in-housefrom consultation and design to fabrication and installation. Our expertise spans contemporary, traditional, and commercial staircases, using premium materials like steel, glass, and timber.We prioritise compliance with UK building regulations while delivering designs that balance aesthetics and functionality. Our nationwide service ensures clients receive tailored solutions, whether restoring heritage properties or creating statement pieces for modern spaces. With a dedicated joinery shop and metalworking capabilities, we maintain strict quality control throughout the process. Our commitment to innovation and client collaboration has established us as a leader in staircase engineering. We pride ourselves on transparent communication, reliable timelines, and delivering projects that exceed expectations.
Services
Bespoke Staircases
3D Modelling
Commercial Staircases
Traditional Staircases
Floating Staircases
Spiral Staircases
Helical Staircases
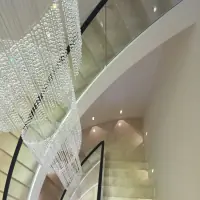
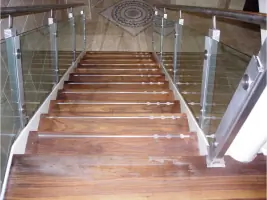
Glass Balustrades
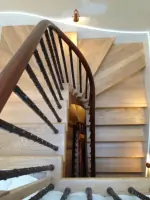
Timber Staircases
Fire Exit Staircases
Details
- Year established: 1994
Highlights and features
- Bespoke Designs Tailored to Your Vision
- Expert In-House Engineers and Designers
- Full-Service: From Design to Installation
- Reliable Timelines and Transparent Communication
- Nationwide Service with Local Expertise
Services
Bespoke Staircases
We design and manufacture fully custom staircases tailored to your space and style. Our team works closely with clients to create unique solutions using materials like steel, glass, and timber. Each staircase is engineered for structural integrity while maintaining aesthetic appeal, ensuring a perfect fit for both residential and commercial environments.
3D Modelling
Our 3D CAD software visualises staircase designs before production. This process allows clients to review detailed models, ensuring alignment with their vision. The technology helps meet building regulations and refine details like material selection and structural components for precision engineering.
Commercial Staircases
We specialise in durable, high-impact staircases for commercial spaces. These include fire-rated emergency exits, industrial metal stairs, and statement pieces for offices or retail environments. Our solutions prioritise safety compliance and longevity while incorporating design elements that enhance brand identity and spatial functionality.
Traditional Staircases
Our traditional staircases blend heritage craftsmanship with modern engineering. Available in Victorian, Edwardian, or Georgian styles, they feature ornate balustrades, carved details, and premium hardwoods. Each design respects historical accuracy while meeting contemporary safety standards for period properties or new builds.
Floating Staircases
These minimalist designs create a sleek, open aesthetic with steps anchored at one end. Ideal for modern homes or commercial spaces, they use hidden supports to achieve a 'floating' effect. The construction combines steel frameworks with timber or glass elements for structural stability and visual lightness.
Questions
What materials can I choose for my staircase?
We offer steel, glass, timber, and hybrid finishes. Our team guides you on the best options for your space.
Do you handle building regulation compliance?
Yes, all staircases meet UK building regulations, including fire safety and structural standards.
Can I see a 3D design before manufacturing?
Yes, we provide detailed 3D CAD drawings during the design phase for approval.
How long does installation take?
Design and approval take 2-4 weeks, fabrication 8-10 weeks, with installation timelines depending on project complexity.
Do you work on listed buildings?
Yes, we collaborate with conservation officers to meet heritage requirements for period properties.
Do you offer maintenance services?
Yes, we provide inspections and maintenance to ensure longevity and safety compliance.