Business Details
15 Years
experience
Award-Winning Architects in London & Kent
Bluelime Home Design is an award-winning architectural practice with over 14 years of experience transforming homes and commercial properties across London and the South East. Our locally based team of ARB-registered architects, structural engineers, and designers combines cutting-edge technology with hands-on expertise to deliver bespoke solutions tailored to individual client needs. We specialise in home extensions, loft conversions, luxury new builds, and commercial-to-residential conversions, offering a transparent payment plan and free initial design consultations.Our state-of-the-art 3D visualisation tools allow clients to experience their future spaces before construction begins, while our in-house structural engineer ensures integrated, accurate designs. With offices in Erith, Bexley, Bromley, and Dartford, we provide face-to-face service supported by virtual reality technology for remote collaboration. Our unique approach eliminates stress through end-to-end project management, from planning permissions to builder selection, ensuring seamless execution of every architectural vision.
Services
Home extensions
Loft conversions
New build homes
Commercial conversions
Bathroom renovations
Kitchen extensions
Planning permission
3D visualisation
Structural engineering
Project management
Details
- Year established: 2011
Highlights and features
- We offer free initial design consultations with 3D visualisation
- Our transparent payment plans eliminate budget surprises
- In-house structural engineer ensures integrated design accuracy
- 14+ years of local planning authority expertise in London & Kent
- End-to-end project management from design to construction
Associations and certifications
- RIBA
- ARB
What people say
Stress-free process
3D visualisation
Professional team
Transparent pricing
Timely delivery
Services
Home extensions
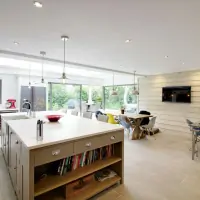
We specialise in creating seamless home extensions that maximise living space while maintaining architectural integrity. Our expert team designs single and double-storey extensions tailored to your lifestyle needs, with transparent costing from 995+VAT. Using advanced 3D visualisation technology, clients can experience their future spaces before construction begins. Our end-to-end service includes planning permission applications, structural engineering calculations, and builder selection to ensure stress-free project delivery across London and Kent.
Loft conversions
Transform your unused loft into valuable living space with our comprehensive conversion service. We handle all aspects from initial design to completion, specialising in hip-to-gable and dormer conversions. Our team secures necessary planning permissions while our in-house structural engineer ensures compliance with building regulations. Clients benefit from free initial consultations and 3D visualisations to explore design options. With 14+ years of local authority expertise, we deliver cost-effective solutions that maximise headroom and natural light in London and South East properties.
3D visualisation
Our market-leading 3D visualisation technology revolutionises architectural design by creating immersive virtual reality experiences. Clients can explore photorealistic property models before construction begins, enabling informed decision-making. This innovative tool allows real-time design modifications during video conferences, ensuring complete client satisfaction. The technology integrates with our laser measurement systems for unparalleled accuracy, reducing costly revisions. This service is included in all design packages, providing clients with unparalleled clarity about their project outcomes.
Planning permission
We streamline the planning permission process with our deep understanding of local authority requirements across London and Kent. Our team prepares comprehensive applications incorporating architectural drawings, structural calculations, and 3D visualisations. With 14+ years of experience securing approvals for complex projects, we navigate permitted development rights and material considerations. Our success rate is enhanced by early engagement with planning officers and strategic design adjustments. Clients receive transparent cost breakdowns and realistic timelines for regulatory approval.
New build homes
We design and deliver bespoke new build homes that combine architectural excellence with functional living spaces. Our service covers everything from site selection to final construction, with packages including architectural design, structural engineering, and builder procurement. Using advanced 3D visualisation, clients can explore every detail before construction begins. Our team specialises in creating energy-efficient homes that maximise natural light and integrate with surrounding environments. With extensive experience in luxury one-off designs, we ensure compliance with all building regulations while maintaining design integrity.
People
Glenn Williams
Managing Director
Bsc (Hons) MCIOB MBEng MCABE, Glenn leads our architectural team with over 20 years of construction industry experience. He oversees strategic direction and quality control across all projects.
Darren McClintock
Director
With extensive project management expertise, Darren ensures seamless delivery of complex architectural projects. He specialises in coordinating multidisciplinary teams and maintaining client relationships.
Alison Williams
Finance Director
BA (Hons), Alison manages all financial operations with 15+ years of experience in architectural practice finance. She oversees transparent payment plans and budget management.
Alin Gheorgie
Structural Engineer
MSc (Hons) Structural Engineer, Alin provides expert structural calculations and ensures all designs meet building regulations. His technical expertise enhances our integrated design approach.
Gaetano Coco
Lead Designer
With a decade of architectural design experience, Gaetano creates innovative solutions that balance aesthetics and functionality. He leads our design team in delivering client visions.
Questions
Do you offer free initial consultations?
Yes, we provide free design consultations at your property with a qualified architect, including a detailed design report within 72 hours.
Can I see 3D visualisations of my project?
All design packages include immersive 3D visualisations and VR walkthroughs to experience your future space before construction begins.
How do you handle planning permissions?
We manage the entire planning permission process, leveraging 14+ years of local authority expertise to maximise approval chances.
What areas do you cover?
We operate across London and the South East with offices in Erith, Bexley, Bromley, Dartford, and Croydon.
Do you provide builder recommendations?
Yes, we recommend trusted local builders and provide cost estimates from multiple contractors to ensure value for money.
What payment plans do you offer?
We offer transparent fixed-price packages with no hidden fees, including flexible options from basic designs to full design-and-build services.
Reviews (6)
Nigel Fisher
May 20, 2021
Report
Positive:Professionalism
Very impressed with BlueLime and especially Dionne who has patiently supported us through the planning process. Her experience and creativity have been such a help to us. Very professional - we can recommend BlueLime without hesitation.
Very impressed with BlueLime and especially Dionne who has patiently supported us through the planning process. Her experience and creativity have been such a help to us. Very professional - we can recommend BlueLime without hesitation.
Jason Rose
Apr 13, 2021
Report
They were very professional and appeared to offer a complete service. Once we got to the building stage there were some unexpected events. This resulted in a number of discussions with the builders and Blue Lime. Eventually all parties came to an agreement to get the project completed.
John Laing
Oct 12, 2020
Report
Unfortunately our experience with bluelime did not meet the same standards as previous reviews. We contacted bluelime for a free design survey on a 2 bedroom detached bungalow with the view to extending to the rear and creating a loft conversion with 2 additional bedrooms. Early Design phase (Very impressed)
1. Met Mark on site who was very good. Provided ideas and most importantly a ballpark costing for the work.
2. On this basis purchased the bungalow which completed beginning of October 2019.
3. Provided a design report containing all relevant details
Engaged bluelime for the project choosing
1. Met Mark on site who was very good. Provided ideas and most importantly a ballpark costing for the work.
2. On this basis purchased the bungalow which completed beginning of October 2019.
3. Provided a design report containing all relevant details
Engaged bluelime for the project choosing
Martina Lebar
Sep 24, 2018
Report
We would like to thank Bluelime Design for all their hard work, ideas and inspiration and for being so approachable and easy to deal with. After our initial free consultation and survey of our property by one of their surveyors we commissioned Bluelime to support us with our big project: build above the garage with rear extension and a dormer loft conversion. Our dedicated architect Aga offered us a great support and was always available for discussion and our questions.
Furthermore, I must say that we were extremely satisfied with the design process and the final design submitted to a council
Furthermore, I must say that we were extremely satisfied with the design process and the final design submitted to a council
Nicky Campbell
Nov 23, 2016
Report
After being very frustrated by another architect, Glenn was recommend to us via a friend. From the onset his positive approach and 'can do' attitude was a far cry from our previous experience. Our build had very specific needs for us and we had previously been told that only some could be met. This was not an option for us. Glenn however, would not be beaten. He met all our requirements with some very innovative designs and clever storage options which not only pleased us but also planning regulators. We now have the home we desired thanks to Glenn and his team at Bluelime. Our experience in
Paula Adisa
Sep 15, 2016
Report
We approached Glenn a few months ago having read so many positive reviews about his work and we haven't been disappointed. We have been very impressed with the level of service he has provided. His professional expertise, knowledge & attention to detail has been outstanding. He has worked with us to keep the costs down on materials etc. without compromising on quality. The drawings he put together for us are everything we wanted and more, he was able to completely capture our vision on paper and also gave us lots of very good ideas which we have decided to incorporate into the design. We had