Business Details
14 Years
experience
Your Trusted Architectural Partner in London
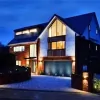
AVD Architects is a design-led architectural practice with a team of professionals boasting over a decade of combined experience in residential, commercial, and industrial projects. Our architects, each with a minimum of ten years' post-graduation expertise, specialise in blending traditional and modern design principles while leveraging cutting-edge technology such as BIM modelling and 3D 'walk-through' animations. We collaborate closely with a network of planning consultants, engineers, and interior designers to deliver tailored solutions that align with client visions. Our commitment to sustainable design and participatory approaches ensures projects meet both functional and aesthetic demands.With a proven track record in London and international projects, we prioritise precision, innovation, and client collaboration. Our portfolio spans office spaces, educational facilities, and luxury residences, reflecting our adaptability to diverse architectural challenges. We offer free initial consultations and site visits, underscoring our client-centric ethos. Accredited by RIBA and registered with the ARB, we uphold the highest professional standards. Our nationwide partnerships with building control experts ensure seamless project execution from concept to completion.
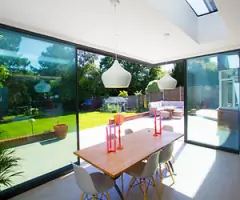
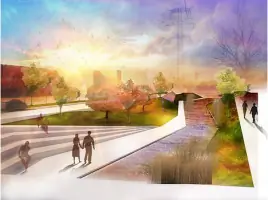
Services
Architectural Design
BIM Modelling
Interior Design
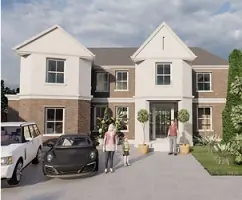
3D Visualisation
Planning Applications
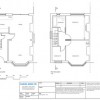
Construction Documentation
Feasibility Studies
Contract Administration
Pointcloud Scanning
CGI Visualizations
Details
- Year established: 2012
Highlights and features
- We have over 10 years of experience in architectural design.
- Our team utilises BIM technology for precise project visualisation.
- We collaborate with a network of planning consultants and engineers.
- We offer free initial site visits and consultations.
- Our nationwide building control partnerships ensure project efficiency.
Associations and certifications
- RIBA
- ARB
Services
Architectural Design
Our architectural design service combines traditional and modern aesthetics to create functional, sustainable spaces. We specialise in residential extensions, commercial buildings, and industrial projects, ensuring each design aligns with client visions and regulatory standards. Our process integrates client collaboration from concept to completion.
BIM Modelling
BIM modelling enhances project accuracy through 3D virtual models, enabling real-time collaboration with consultants. This technology streamlines design updates, reduces errors, and improves cost efficiency for complex projects, ensuring seamless transitions from planning to construction phases.
Interior Design
We deliver bespoke interior designs for luxury homes, offices, and cultural spaces. Our focus on detail and sophisticated aesthetics ensures environments that balance functionality with visual appeal, tailored to client preferences and spatial constraints.
3D Visualisation
3D visualisation services include CGI animations and still images that bring designs to life. These tools help clients explore spatial concepts and material choices, facilitating informed decisions before construction begins.
Planning Applications
We manage planning applications to secure approvals for residential and commercial developments. Our expertise in local regulations and submission strategies ensures compliance, minimising delays and maximising approval success rates.
People
Akos Doboczy
Founder
Akos Doboczy, founder of AVD Architects, is a RIBA-accredited architect with over a decade of experience in international projects. He specialises in sustainable design and has led diverse projects, including office spaces, educational facilities, and luxury residences.
Questions
What architectural services does AVD Architects offer?
We provide architectural design, BIM modelling, interior design, 3D visualisation, planning applications, and construction documentation for residential and commercial projects.
How experienced is your team?
Our architects have over 10 years of post-graduation experience, with expertise in international projects spanning offices, schools, and luxury homes.
Do you work on both domestic and commercial projects?
Yes, we handle high-end residential extensions, commercial buildings, and industrial developments, adapting designs to client-specific needs.
What technology do you use?
We utilise BIM software and 3D 'walk-through' animations for precise visualisation and collaborative project management with consultants.
Are you accredited by professional bodies?
Yes, we are accredited by RIBA and registered with the Architects Registration Board (ARB), ensuring adherence to industry standards.
Which areas do you serve?
We primarily work in London but also undertake projects in Budapest, Reykjavik, and Sopron, with nationwide building control partnerships.