
Business Details
Your Trusted Architectural Partner in Leicester
Established over 25 years ago, TCDS Plans has built a reputation as a trusted provider of architectural services across Leicestershire. Our team of experienced professionals specialises in creating detailed architectural plans for residential projects, including extensions, conversions, and new builds. We work closely with clients to understand their vision, offering tailored solutions that balance creativity with practicality. Our expertise extends to navigating planning permissions and building regulations, ensuring compliance while minimising delays.With a commitment to transparency, we provide fixed-fee quotations and maintain open communication throughout every project phase. Our track record of hundreds of completed projects and strong relationships with local authorities and structural engineers underscores our dedication to delivering high-quality, client-focused services.
Services
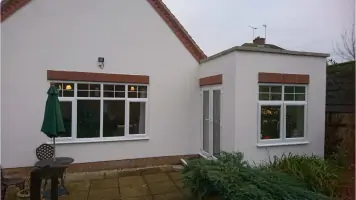
Extension Plans
Loft Conversions
Conservatories
Garage Conversions
Granny Annexes
Porch Designs
Planning Applications
Building Regulations
Structural Calculations
Party Wall Advice
Highlights and features
- We offer over 25 years of experience in residential architectural design.
- Our fixed-fee quotations ensure transparent pricing with no hidden costs.
- We deliver preliminary plans within 5-7 days of survey completion.
- Our team maintains strong working relationships with local authorities and engineers.
- We provide step-by-step guidance through planning and building regulation processes.
What people say
Detailed and precise plans
Quick turnaround
Excellent service
Marvelous advice
Value for money
Services
Extension Plans
We create detailed architectural plans for single and double-storey extensions. Our designs maximise space while complying with planning regulations. Clients receive comprehensive drawings within 5-7 days of surveys. We handle applications to local authorities and provide ongoing support throughout construction phases. Our expertise ensures structural integrity and aesthetic harmony with existing properties.
Loft Conversions
Our loft conversion plans transform unused spaces into functional rooms. We design dormer and hip-to-gable conversions with optimal headroom and structural support. Plans include building regulation compliance documentation. We coordinate with building control for inspections and ensure conversions meet safety standards. Our designs maintain property value while expanding living areas.
Conservatories
We design energy-efficient conservatories that comply with permitted development rules. Our plans separate living spaces from main homes for temperature control. Designs include safety glazing and electrical compliance. We advise on size limitations and submit necessary documentation to local authorities. Our expertise ensures functional, compliant, and aesthetically pleasing glass extensions.
Garage Conversions
Our architectural plans convert garages into living spaces while maintaining permitted development status. We ensure compliance with building regulations for structural changes. Designs incorporate daylight optimisation and functional layouts. We handle necessary applications and provide detailed construction documents. Our conversions maximise existing space without requiring planning permission in most cases.
Planning Applications
We manage complete planning applications including surveys, drawings, and authority submissions. Our team handles permitted development assessments and lawful development certificates. We coordinate with local authorities for approvals and address any required amendments. Our process includes 8-week certificate applications and ongoing client communication to ensure smooth regulatory compliance.
Questions
Do I need planning permission for a home extension?
Single-storey extensions under specific size limits typically don't require planning permission. We'll advise on permitted development rights during initial consultations.
How long does the planning process take?
Lawful Development Certificates take 8 weeks. Standard planning applications vary but we'll provide detailed timelines during project scoping.
What information do you need to start a project?
We require property details, boundary information, and specific project requirements. Our survey will gather necessary measurements and site conditions.
Can you help with building regulation compliance?
Yes, we prepare detailed technical drawings for building control submissions and coordinate inspections throughout construction phases.
What areas do you serve?
We operate throughout Leicestershire including Leicester, Hinckley, Loughborough, and Melton Mowbray, with clients across the region.
How quickly can you deliver architectural plans?
Preliminary plans are delivered within 5-7 days of survey completion, with full documentation packages following shortly after.