
Business Details
28 Years
experience
Your Trusted Architectural Partner in Nottingham
D J S Architectural Services is a CIAT-Chartered Practice with over 25 years of experience delivering architectural solutions for domestic and commercial projects across Nottingham and surrounding areas. Founded in 1998 by Sandy Montpellier, the firm combines three decades of industry expertise with a commitment to personalized service. Each project receives direct attention from Sandy, supported by Justine's administrative oversight, ensuring seamless client experiences. The practice specializes in house extensions, loft conversions, new builds, and small commercial developments, guiding clients through planning, design, and regulatory approvals.Their deep understanding of local authority processes ensures smoother planning applications. The team offers free initial consultations, feasibility studies, building regulations compliance, and site inspection services. Their client-centric approach emphasizes transparency, timely communication, and tailored solutions. With a high percentage of business from recommendations, they maintain long-term relationships through consistent delivery of quality architectural services.
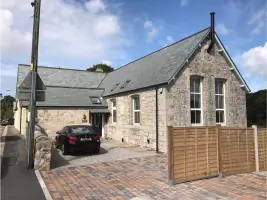
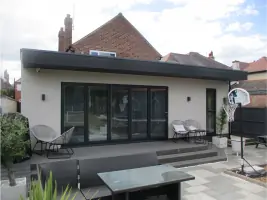
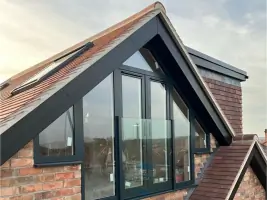
Services
House Extensions
Loft Conversions
New Build Dwellings
Planning Applications
Building Regulations
Details
- Year established: 1998
Highlights and features
- 25+ years of architectural experience in Nottingham
- Personalized service from director-led team
- CIAT Chartered Practice accreditation
- Free initial consultation with no obligation
- Detailed planning expertise with 90% approval success
Associations and certifications
- CIAT Chartered Practice
What people say
Brilliant assistance
Excellent job
Well-informed decisions
Smooth process
Highly recommend
Services
House Extensions
Specialist design and regulatory approval services for residential extensions. Our team manages planning applications, building regulations compliance, and construction coordination. We provide measured surveys, concept designs, and technical drawings while offering free initial consultations to assess project feasibility and budget requirements.
Loft Conversions
Comprehensive loft conversion planning and design services. We assess structural viability, create detailed architectural plans, and manage regulatory approvals. Our services include space optimization, insulation specification, and integration of access solutions while ensuring compliance with current building standards.
New Builds
End-to-end architectural services for new residential developments. From site assessment and concept design to planning permission and building regulations approval, we create bespoke housing solutions. Our expertise includes maximizing plot potential while maintaining regulatory compliance throughout the construction process.
Planning Applications
Professional planning permission submission services with 25+ years of local authority experience. We prepare detailed documentation, address potential objections, and manage the entire application process. Our track record includes successful approvals for complex residential and small commercial developments.
Building Regulations
Technical drawing preparation and approval services meeting UK building standards. We produce detailed construction documentation, coordinate with control bodies, and ensure compliance with safety, energy efficiency, and accessibility requirements for all residential and minor commercial projects.
People
Sandy Montpellier
Director
Chartered architectural technologist with 30+ years' experience, founding DJS in 1998. Personally manages all projects from concept to approval, combining technical expertise with client-focused service. Holds CIAT accreditation and maintains strong local authority relationships.
Justine
Project Administrator
Manages administrative aspects of all projects, ensuring smooth coordination between clients and design team. Provides organizational support throughout the project lifecycle while maintaining client communication channels.
Questions
What does the initial consultation involve?
Free home visit discussing project feasibility, design options, planning limitations, budget estimates, and regulatory processes with no obligation.
Is planning permission required for extensions?
Depends on project scale and location. Our experts assess requirements during consultation and advise on permitted development rights.
How long does planning approval take?
Typically 8-10 weeks from submission, with our team managing the entire application process to ensure timely decisions.
Do you provide building regulations drawings?
Yes, we prepare detailed technical drawings ensuring compliance and enabling accurate construction by coordinating builders.
Can you recommend reliable contractors?
We provide competitive tenders from vetted builders and assist with contract preparation while maintaining client choice.
Reviews (4)
Gerald Nupoh
Jan 03, 2022
Report
Sandy has been brilliant throughout the design and Approval process of my home extension. He prepared the plans and drawings and submitted the application for approval. He chased the application up quicker than I even imagined. He is a very thorough person whos down to details. This was obvious in his work, which I was very pleased with. He was always accessible and quick to respond to any query. Even the builders lauded his work. I will recommend Sandy to anyone looking for a good quality work.
Andy Clifton
Dec 01, 2021
Report
I have employed Sandy to complete three stages of an extension to my home, these are to prepare the plans and drawings, prepare and submit the planning application and then get builders to submit quotes for the work and assist in deciding which will be best for the job.
Sandy is very thorough with his planning and drawings and from the first time he visited to explain what he did he went through all aspects that needed to be considered from design to where the drains would go. I had very few questions for him as he'd covered anything I could think of in his explanations but, if I did need to ask
Sandy is very thorough with his planning and drawings and from the first time he visited to explain what he did he went through all aspects that needed to be considered from design to where the drains would go. I had very few questions for him as he'd covered anything I could think of in his explanations but, if I did need to ask
S. Singh
Nov 07, 2021
Report
We instructed Sandy for a significant redesign + extension of our property. Sandy provide little creativity with the designs with the budget provided. We had to trace the property layout to show how the property could look, which we did not expect when we were paying a professional. During the planning process Sandy offered little support or understanding of the technical terms the planner used. We found ourselves having to communicate directly with the planning department. At the end of the process we were charged more for the additional work which we did not feel was justified especially as
Lucy Groves
Oct 31, 2021
Report
Sandy has been an absolute pleasure to work with. Responsive, flexible and available he has always gone the extra mile to ensure we have achieved exactly what we asked for. We were kept informed at every step of the project and always given the opportunity to review any plans before they progressed to the next stage
Sandys fees were more than reasonable and I would highly recommend him to anyone wanting to find an honest and capable Archetect for their building project.
Thankyou Sandy for your professionalism and effectiveness .. but for managing to do that without losing your human
Sandys fees were more than reasonable and I would highly recommend him to anyone wanting to find an honest and capable Archetect for their building project.
Thankyou Sandy for your professionalism and effectiveness .. but for managing to do that without losing your human