Business Details
6 Years
experience
Your Architectural Design Experts in Plymouth
Established in 2020, we are a dedicated architectural practice based in Plymouth, specialising in creating contemporary and traditional designs with sustainable principles. Our expertise spans house extensions, loft conversions, and new build homes, where we transform client ideas into tailored design concepts. We guide clients through the entire process from planning permission to building regulations, ensuring clarity and compliance.With a focus on precision and communication, our architectural drawings meet legal requirements while maintaining aesthetic integrity. We offer a free half-hour consultation to explore project viability and provide mapping expertise for boundary disputes. Our commitment to combining client vision with industry experience ensures homes that feel both functional and personal.
Services
New Builds
House Extensions
Loft Conversions
Garage Conversions
Change of Use
Planning Applications
Building Regulations
Boundary Surveys
Details
- Year established: 2020
Highlights and features
- We have a decade of experience in residential architectural design.
- Our team provides free initial consultations for project clarity.
- We maintain continuous liaison with local authorities for smooth approvals.
- Our designs integrate sustainable practices and modern technology.
- We serve Plymouth, Devon, Cornwall, and The South Hams with local expertise.
Services
New Builds
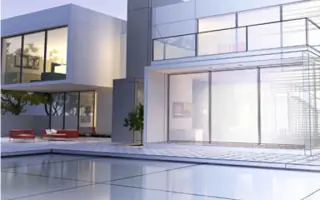
We specialise in designing bespoke new build homes tailored to client needs and site conditions. Our process includes site analysis, architectural drawings, and regulatory compliance. By integrating sustainable materials and modern aesthetics, we create functional living spaces that enhance quality of life for homeowners across Devon and Cornwall.
Planning Applications
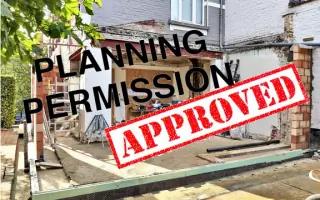
Our team prepares and submits comprehensive planning applications for extensions, conversions, and new developments. We liaise with local authorities to ensure compliance with permitted development rights. From initial surveys to approval, we streamline the process to minimise delays while maintaining design integrity and legal standards.
Loft Conversions
Transform unused loft space into functional rooms with our expert conversion services. We assess structural viability, design layouts, and manage building regulations. Our solutions maximise property value while ensuring safety and comfort, blending seamlessly with existing architecture for a cohesive aesthetic.
Boundary Surveys
We conduct precise boundary surveys using GPS and Ordnance Survey data to resolve disputes or establish legal ownership. Our Land Registry-compliant drawings clarify physical and legal boundaries, supporting property transactions or development projects. This service ensures compliance with council requirements for accurate site documentation.
Building Regulations
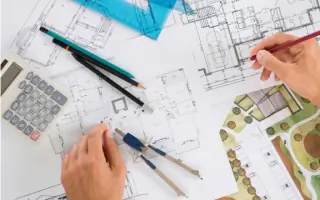
We ensure all projects meet UK building regulations through detailed technical drawings and structural calculations. Our submissions to local authorities or approved inspectors cover energy efficiency, accessibility, and safety standards. This service guarantees legal compliance while maintaining design functionality for residential developments.
Questions
Do I need planning permission for a home extension?
Most extensions require planning permission. We assess your project against local regulations and submit applications to ensure compliance.
What areas do you cover?
We serve Plymouth, Devon, Cornwall, South Hams, Saltash, Tavistock, Dartmoor, Dartmouth, and Salcombe with architectural services.
Can you assist with boundary disputes?
Yes, we provide Land Registry-compliant boundary surveys using GPS technology to resolve ownership conflicts.
What services are included in new build projects?
We offer full-cycle support including design, planning applications, building regulations, and construction oversight for new homes.
Do you offer free consultations?
Yes, we provide a free 30-minute consultation to discuss project ideas and planning strategies.
How do you ensure regulatory compliance?
We prepare technical drawings, liaise with authorities, and incorporate energy efficiency and accessibility standards into all projects.