
Business Details
Expert Architectural Design Services in Carmarthen
Established over 25 years ago, Llangain Designs has built a reputation as a trusted architectural design firm serving clients across South and West Wales. Our expertise spans residential and commercial projects, including new builds, extensions, loft conversions, and the sensitive restoration of listed buildings. We combine creative vision with technical precision, utilising tools like Autodesk Revit to deliver designs that meet regulatory standards while reflecting individual client needs. Our team specialises in creating sustainable solutions that harmonise with the local environment, particularly in historic contexts. With deep roots in Carmarthen, we prioritise clear communication and practical advice throughout the planning and building regulation processes.Our portfolio demonstrates a commitment to quality through projects ranging from eco-homes to large-scale residential conversions. By maintaining membership with LABC, we ensure our work meets the highest standards of building control. Whether designing contemporary spaces or preserving architectural heritage, we approach each project with professionalism and attention to detail. Our clients benefit from our extensive industry experience and dedication to transforming ideas into functional, aesthetically pleasing structures. This combination of technical expertise and creative flair has made us a preferred choice for both private homeowners and commercial clients seeking reliable architectural services.
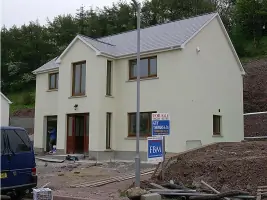
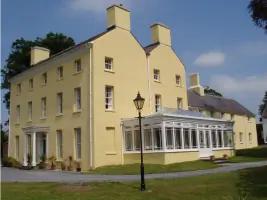
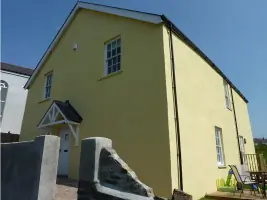
Services
New builds
Extensions
Barn conversions
Loft conversions
Listed building conversions
Commercial buildings
Eco-homes
Self builds
Highlights and features
- We offer 25+ years of architectural design experience in Wales
- Our team specialises in both modern and historic building projects
- We ensure full compliance with building regulations and planning requirements
- We utilise Autodesk Revit for precise, client-focused design visualisation
- Our practice prioritises environmentally sustainable architectural solutions
Associations and certifications
- LABC
Services
Residential extensions
We design and plan residential extensions that enhance living spaces while maintaining structural integrity. Our approach combines modern functionality with aesthetic harmony, ensuring seamless integration with existing properties. Clients receive tailored solutions that comply with all regulatory requirements.
Listed building conversions
Specialising in historic structures, we undertake sensitive conversions of listed buildings. Our expertise preserves architectural character while implementing modern updates. We navigate complex planning requirements to deliver historically appropriate yet functional spaces.
Eco-homes
We create environmentally conscious residential designs incorporating energy-efficient materials and systems. Our eco-homes balance sustainability with comfort, reducing environmental impact without compromising on quality or modern living standards.
Commercial buildings
From initial concept to planning approval, we design commercial spaces tailored to business needs. Our services cover office developments, retail units, and industrial facilities, ensuring functionality meets regulatory compliance across various sectors.
Loft conversions
We transform underutilised loft spaces into valuable living areas. Our designs maximise headroom and natural light while addressing structural considerations. Each conversion is carefully planned to enhance property value and meet building regulations.
Questions
What architectural services do you offer?
We provide comprehensive design services including residential extensions, new builds, listed building conversions, eco-homes, and commercial developments across South and West Wales.
Do you work with historic buildings?
Yes, we specialise in listed building conversions and heritage renovations, combining preservation expertise with modern functionality while meeting planning requirements.
How do you approach sustainable design?
We integrate eco-friendly materials and energy-efficient systems into our projects, creating environmentally responsible solutions without compromising on quality or aesthetics.
What areas do you cover?
We operate throughout South and West Wales, serving both residential and commercial clients with tailored architectural solutions.
Do you handle planning applications?
Yes, we guide clients through the entire process including building regulations compliance and planning applications for all project types.
What design tools do you use?
We utilise Autodesk Revit for detailed 3D modelling alongside traditional hand drawings to ensure clear visualisation and precise technical documentation.