
Business Details
16 Years
experience
Your Trusted Architectural Partner in Southampton
Established in 2010 by Simon and Debbie Ashworth, our architectural practice specialises in planning services and construction design for residential extensions, conversions, and new homes. With Simon's 35 years of construction sector experience and Debbie's expertise in architectural administration, we deliver tailored solutions across The New Forest, Southampton, Romsey, Winchester, and Fareham. Our approach combines technical precision with personalised service, ensuring each project receives dedicated attention from initial consultation through to Building Regulation approval.We prioritise clear communication, fixed-fee quotations, and collaborative design processes, working closely with clients to navigate planning applications and technical submissions. Our track record demonstrates consistent success in achieving first-time approvals and delivering projects that meet individual client needs while complying with regulatory standards.
Services
Residential extensions
Planning applications
Building regulations
New home design
Conversion projects
Details
- Year established: 2010
Highlights and features
- We offer 35 years of construction sector experience through Simon Ashworth's expertise.
- Our fixed-fee quotations provide transparent pricing with no hidden costs.
- We maintain direct communication with local planning authorities including New Forest District Council.
- Our service includes on-site measurement surveys and detailed preliminary plan revisions.
- We coordinate specialist reports for heritage, ecology, and flood risk assessments.
What people say
Fantastic support
Highly efficient team
Professional friendly service
Excellent communication
Successful first-time approvals
Services
Residential extensions
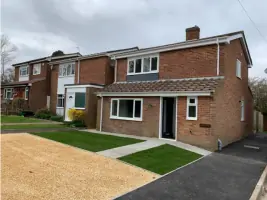
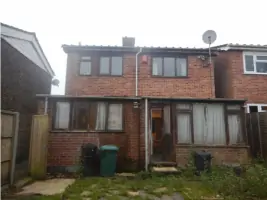
We design and submit planning applications for residential extensions including rear, side, and single-storey additions. Our process includes on-site surveys, preliminary plans with revision options, and coordination with local authorities. Clients receive detailed documentation for building control approvals and contractor tendering, ensuring compliance with current regulations and energy efficiency standards.
Planning applications
Our team manages full planning applications including heritage assessments, ecology reports, and flood risk evaluations. We act as client agents for submissions to local authorities, providing progress updates and handling required design amendments. The service includes eight-week application processing monitoring and liaison with planning officers throughout the approval journey.
Building regulations
We prepare Full Plans Building Regulation applications with technical construction details and structural calculations. The service includes energy assessments, Building Control fee confirmation, and documentation for pre-construction approvals. Our documentation ensures compliance with national standards for safety, construction quality, and energy efficiency during residential projects.
New home design
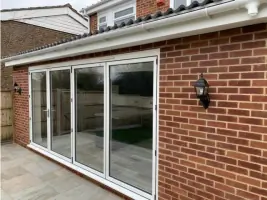
We provide architectural design and planning services for new residential properties, including lawful development certificates and technical construction packages. Our service covers from concept design through to approved building regulations documentation, incorporating modern features like bi-fold doors, roof lanterns, and energy-efficient construction methods.
Conversion projects
Our conversion services include roof alterations, garage conversions, and internal reconfigurations. We handle planning submissions for dormer extensions, structural modifications, and layout optimisations. The process includes detailed measurements, design proposals, and coordination with specialist consultants to ensure regulatory compliance and functional space improvements.
People
Simon Ashworth
Lead Architect
With 35 years in construction, Simon leads design processes and structural evaluations. He specialises in translating client briefs into approved architectural plans while maintaining regulatory compliance.
Debbie Ashworth
Planning Consultant
Debbie manages architectural administration and planning submissions. She coordinates client communications, prepares documentation, and liaises with local authorities to ensure smooth approval processes for residential projects.
Questions
What areas do you cover for residential projects?
We primarily serve The New Forest, Southampton, Romsey, Winchester, and Fareham areas but can undertake projects further afield.
How long does the planning application process take?
Local authorities typically decide on applications within eight weeks, with regular progress updates provided throughout the process.
What services are included in your architectural packages?
Our services cover initial consultations, measurement surveys, preliminary plans with one revision, planning submissions, and building regulation applications.
Can you handle complex planning challenges?
Yes, we've successfully managed applications with heritage constraints, ecological considerations, and flood risk assessments through specialist coordination.
How are costs structured for your services?
We provide fixed-fee quotations tailored to each project's requirements, including breakdowns for design work and submission processes.
Do you work on listed buildings or conservation areas?
Yes, we have experience obtaining approvals for projects in protected areas, working with specialist consultants when required.