Business Details
16 Years
experience
Your Architectural Design Partner in Hampshire
Established in 2010, CAD UP is a multidisciplinary architectural design studio specialising in creating precise and functional drawings for architects and building professionals. Our Hampshire-based team collaborates with architects, interior designers, and technologists across London, Surrey, and the South East to deliver tailored solutions for residential and commercial projects. With over a decade of experience, we prioritise client relationships and technical excellence, offering end-to-end services from concept design to construction.Our approach combines creativity, technical expertise, and a commitment to exceeding client expectations while maintaining cost-effectiveness. We serve property developers, homeowners, and construction professionals nationwide, supported by a network of trusted industry experts.
Services
Concept Design
3D Visualisation
Planning Drawings
Technical Drawings
Project Management
Details
- Year established: 2010
Highlights and features
- We offer 14 years of architectural design expertise since 2010.
- Our tailored approach adapts to specific project requirements and budgets.
- We provide end-to-end services from concept to construction completion.
- Our team includes certified architectural technologists and 3D visualisers.
- We maintain long-term partnerships with industry professionals nationwide.
What people say
Exceeded expectations
Technical expertise
Creative solutions
Timely delivery
Collaborative approach
Services
Concept Design
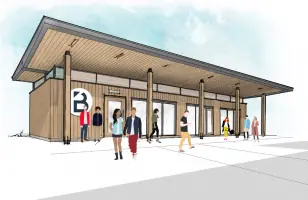
We create innovative architectural concepts tailored to project briefs and site contexts. Our team develops functional layouts and aesthetic solutions that balance creativity with technical feasibility. This service helps clients visualise possibilities before committing to detailed plans.
3D Visualisation
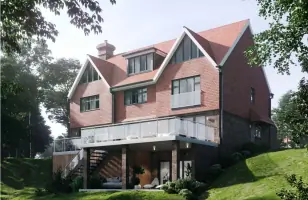
Our 3D visualisation service transforms technical drawings into photorealistic images and digital models. This helps clients understand spatial relationships and material choices through detailed cutaways, site plans, and interior perspectives.
Technical Drawings
We produce detailed technical drawings for planning applications and construction phases. These include elevations, sections, and specifications that ensure accurate project execution while complying with building regulations.
Project Management
Our project management service oversees design development from inception to completion. We coordinate with architects, planners, and contractors to maintain quality control, budget adherence, and timely delivery across all project stages.
Planning Applications
We prepare and submit planning drawings and supporting documents for local authority approval. This includes heritage assessments, access statements, and design guides to ensure compliance with planning policies and regulations.
People
Cameron Lloyd
Design Director
With over a decade of experience, Cameron leads design initiatives and develops creative solutions that exceed client expectations. His expertise spans residential and commercial projects, focusing on innovative spatial concepts.
Isabel Locke
Interior Designer
Isabel specialises in creating functional interior spaces that balance aesthetics with practicality. Her attention to detail ensures cohesive design solutions that enhance the usability of residential and commercial environments.
Russell Harvey
Technology Director
Russell oversees technical execution and construction detailing. His expertise in building regulations and construction processes ensures all projects meet quality standards while maintaining technical accuracy.
Keith Jewell
Director
As co-founder, Keith manages business operations and client relationships. His technical proficiency and problem-solving skills ensure projects progress smoothly from initial concepts to final delivery.
Andrew Lee
3D Visualiser
Andrew creates photorealistic visualisations and digital models that help clients understand design proposals. His work includes detailed construction cutaways and site visualisations for planning and presentation purposes.
Questions
What architectural services does CAD UP offer?
We provide concept design, 3D visualisation, planning drawings, technical drawings, and project management for residential and commercial developments.
Which areas do you serve?
Based in Hampshire, we work with clients across London, Surrey, Berkshire, West Sussex, and nationwide through remote collaboration.
How experienced is your team?
Our directors have over a decade of architectural design experience, supported by certified technologists and visualisers specialising in technical precision.
Can you handle both residential and commercial projects?
Yes, we deliver solutions for new builds, renovations, and commercial developments, including hotels, sporting venues, and housing schemes.
How do you ensure project success?
We combine technical expertise with regular client communication, using integrated design approaches to maintain budget adherence and timelines.