Business Details
23 Years
experience
Expert Architectural Design Services in Chandlers Ford
Established in 2003, Unsted Design is a family-run architectural technology practice based in Chandlers Ford. Our expertise spans both domestic and commercial sectors, with a focus on extensions, loft conversions, new builds, and specialist commercial projects including funeral directors' premises. Led by Mick Unsted, who brings decades of property and construction industry experience, we combine practical building knowledge with aesthetic design principles. Our team includes Jack Unsted, a qualified designer with specialist flooring experience, ensuring modern technical proficiency. We utilise 3D software to enhance client understanding of proposals while maintaining traditional drawing skills.Our process prioritises client collaboration through measured surveys, initial sketches, and detailed planning submissions. We manage full planning applications and building regulations approvals, working with trusted specialists when required. Our approach balances technical precision with client-centric solutions, informed by Mick's BA (Hons) in Architectural Technology from Southampton Solent University. We serve Eastleigh, Southampton, Portsmouth, Winchester, Andover, and surrounding areas. Our track record demonstrates commitment to transforming client visions into buildable, compliant designs that meet both regulatory standards and practical construction needs.
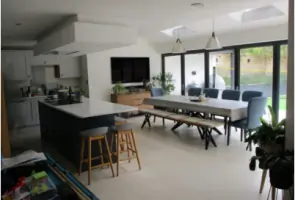
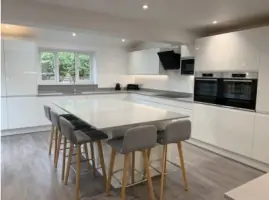
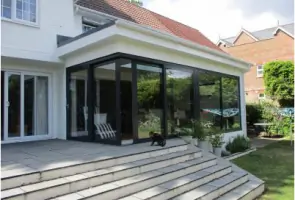
Services
Domestic Extensions
Loft Conversions
New Builds
Commercial Design
Planning Applications
Building Regulations Drawings
3D Design Visualisation
Home Office Design
Funeral Home Design
Site Surveys
Details
- Year established: 2003
Highlights and features
- We have over 20 years' experience in architectural design and construction
- Ourteam combines traditional expertise with modern 3D design technology
- We specialise in practical designs that balance aesthetics with buildability
- We manage full planning and building regulations processes locally
- Our team includes university-qualified architectural professionals
Services
Domestic Extensions
We design single and double storey extensions that maximise living space while complying with local planning regulations. Our process includes measured surveys, 3D visualisations, and full planning application support. Clients benefit from our practical approach that balances aesthetic appeal with structural feasibility.
Loft Conversions
Specialist loft conversion designs transform unused roof spaces into functional rooms. We handle all aspects from initial concept through to building regulations approval, ensuring optimal space utilisation and compliance with safety standards.
Commercial Design
Focused on funeral directors' premises and commercial extensions, our designs address specific operational requirements. Services include signage design, change of use applications, and shop/warehouse extensions with full regulatory compliance.
Planning Applications
Comprehensive planning application packages include 3D visualisations, site plans, and technical drawings. We manage submissions to local authorities and provide support through the 8-10 week approval process, including appeals if required.
Building Regulations
Detailed construction drawings meet building control requirements for structural integrity, thermal performance, and accessibility. We coordinate specialist inputs for steelwork calculations and energy assessments as needed.
People
Mick Unsted
Director
With decades in property and construction, Mick founded Unsted Design in 2003. He holds a BA (Hons) in Architectural Technology and oversees all design projects, combining practical building knowledge with technical expertise.
Jack Unsted
Designer
Qualified designer with specialist flooring experience, Jack works full-time on client projects. He brings modern technical skills to theteam, ensuring designs utilise the latest 3D software while maintaining practical buildability.
Questions
What architectural services do you specialise in?
We specialise in domestic extensions, loft conversions, new builds, and commercial projects including funeral directors' premises across Hampshire.
How does your design process work?
Our process includes initial consultation, measured survey, 3D design visualisation, planning application, and building regulations approval stages with client collaboration throughout.
Do you handle planning applications?
Yes, we prepare full planning applications including 3D visualisations and technical drawings, managing submissions to local authorities.
What areas do you cover?
We operate in Eastleigh, Southampton, Portsmouth, Winchester, Andover, and surrounding Hampshire areas.
How long have you been in business?
Unsted Design has been providing architectural services since 2003, with Mick Unsted's industry experience spanning decades.
What software do you use?
We utilise 3D architectural software for design visualisation alongside traditional technical drawing methods.