Business Details
27 Years
experience
Architectural Consultancy in Fort William
Established in 1999, D Kelly Design is an architectural practice rooted in Fort William, Scotland, with a legacy of excellence dating back to 1984. Our expertise spans bespoke timber-frame residences, housing developments, and commercial and leisure projects, reflecting a commitment to design innovation and client-centric solutions. By prioritising meticulous attention to detail and sustainable practices, we create spaces that harmonise with their surroundings and meet individual client needs. Our multidisciplinary approach, supported by a team of experienced professionals, ensures seamless project execution from concept to completion.With a strong focus on collaboration, we have built enduring relationships with clients, contractors, and local authorities, enabling us to deliver tailored solutions across the Highlands & Islands, Argyll & Bute, and remote locations like Torpoint and Bishop Auckland. Over 24 years of industry experience, including prior partnerships, positions us as trusted partners in architectural design, dedicated to transforming visions into enduring, inspiring spaces.

Services
Private Houses
Housing Developments
Commercial Projects
Leisure Projects
Title Deed Plans
Licensing Drawings
Building Certification
Measured Surveys
Land Surveys
As-Existing Drawings
Details
- Year established: 1999
Highlights and features
- Over 24 years of architectural expertise in Fort William and beyond
- Specialised in remote project execution with proven success
- Collaborative approach ensuring client visions are precisely realised
- Tailored solutions spanning residential, commercial, and leisure sectors
- Experienced team with deep local and regional knowledge
Associations and certifications
- Chartered Institute of Architectural Technologists (CIAT)
Services
Private Houses
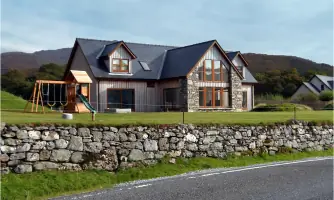
Specialising in bespoke timber-frame residences, we create homes tailored to individual lifestyles and landscapes. Our process begins with in-depth client consultations to understand vision and budget, followed by detailed design and planning. With experience across Scotland's challenging terrains, we deliver durable, aesthetically pleasing homes that integrate seamlessly with natural surroundings.
Housing Developments
We design sustainable housing schemes ranging from affordable units to luxury apartments. Our portfolio includes masterplanning for Riverside Grove and Morrison Avenue, ensuring compliance with local regulations and environmental standards. By balancing modern living needs with ecological considerations, we create vibrant, community-focused developments across diverse locations.
Commercial Projects
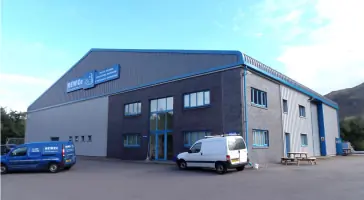
Our commercial work spans warehouses, offices, and industrial units, exemplified by Marine Harvest's recirculation unit. We focus on functional layouts, cost efficiency, and regulatory compliance, collaborating closely with clients to meet operational demands. Projects like the Newco Building reflect our ability to handle complex commercial challenges with precision.
Leisure Projects
We design leisure facilities that enrich communities, such as Kilmallie Shinty Club. Prioritising accessibility and durability, our approach combines modern aesthetics with practical use. Whether renovating existing structures or creating new spaces, we ensure projects meet user needs while adhering to budget and planning requirements.
Measured Surveys
We conduct precise surveys of existing buildings and land, essential for renovations or new developments. Using advanced tools, our team captures detailed measurements and spatial relationships, providing accurate data for planning applications and construction. This foundational service ensures projects start with reliable, comprehensive information.
People
Duncan Kelly
Architectural Consultant
Founder with 39 years of architectural experience, including prior partnerships. MCIAT and MaPS accredited, he specialises in remote project execution and client-focused design.
Emma Jane Henderson
Administrator
Admin lead with 28 years of experience, managing client correspondence and project documentation. Daughter of Duncan, ensuring organisational continuity and client relationship management.
Lewis Simpson
Architectural Technologist
Technologist with 8 years at D Kelly Design, specialising in technical drawings and compliance. Joined in 2015, bringing expertise in translating design concepts into buildable plans.
Max Henderson
Apprentice Technologist
Apprentice since 2020, supporting design and documentation processes. Developing skills in architectural software and project coordination under the guidance of senior team members.
Questions
What services does D Kelly Design offer?
We specialise in residential design (private houses, housing developments), commercial buildings, leisure projects, and technical services like measured surveys and planning applications.
Which areas do you serve?
Primarily Lochaber and Highlands & Islands, with projects across Argyll & Bute, Outer Hebrides, and remote locations like Torpoint and Bishop Auckland.
How long has the team been operating?
Founded in 1999, our lead architect has 39 years of experience, with prior partnerships dating back to 1987.
Can you handle complex planning projects?
Yes, we have extensive experience with Planning and Building Warrant approvals, including remote developments requiring specialist navigation.
Do you work on listed buildings or renovations?
Yes, our portfolio includes adaptive reuse projects, such as the Bishop Auckland conversion, balancing heritage requirements with modern functionality.