Business Details
Emergency
services
Your Trusted Architectural Partner in Bolton
AGF Plans is a dedicated architectural practice with over four decades of technical expertise in delivering comprehensive planning and building control solutions. We specialise in transforming client visions into detailed architectural plans, offering end-to-end project management, 3D visualisations, and tailored disabled adaptations. Our services span from minor refurbishments to complex multi-storey extensions, supported by a 24/7 technical helpline and free initial consultations. We prioritise client satisfaction through transparent communication, precise measurements, and specifications that facilitate accurate builder quotations.Operating across the North of England, Scotland, and Wales, our team combines practicality with advanced design technology to ensure efficient planning approvals and high-quality outcomes. Our commitment to value-driven service is demonstrated by our 95% planning application approval rate and fast turnaround times. By providing both planning and building control documentation under a single fee structure, we eliminate redundant costs while maintaining exceptional detail in our deliverables. Our reputation is built on professionalism, honesty, and a hands-on approach to architectural challenges.

Services
Architectural Plans
Planning Permission
3D Visualisations
Project Management
Disabled Adaptations
Building Control
Interior Design
Structural Calculations
Conservatory Design
Roof Extensions
Highlights and features
- We offer over 40 years of technical experience in architectural planning
- Our single-fee structure covers both planning and building control documentation
- We provide free initial consultations and 24/7 technical support
- Our detailed plans achieve a 95% planning application approval rate
- We combine advanced CAD design with practical project management expertise
What people say
95% approval
Excellent value
Fast turnaround
Detailed plans
Professional service
Services
Architectural Plans
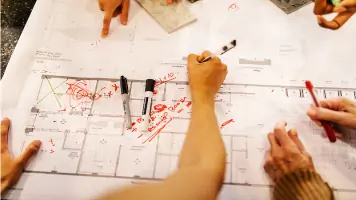
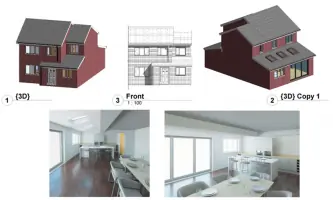
We create detailed architectural plans using advanced CAD software, including measurements, sections, and specifications. Our comprehensive documentation streamlines planning approvals and building control processes. Clients receive photo-realistic 3D visualisations to refine designs before construction begins.
Planning Permission
Our team prepares and submits planning applications with a 95% approval success rate. We handle all liaison with local authorities, ensuring compliance with regulations while maximising approval chances. Services include site analysis, design development, and submission management.
3D Visualisations
We offer photorealistic 3D walkthroughs and exterior visualisations to help clients visualise completed projects. This technology enables design adjustments before construction starts, reducing costly changes during building phases while enhancing client understanding of final outcomes.
Project Management
Our end-to-end project management covers from concept to completion. We coordinate builders, handle regulatory compliance, and oversee timelines and budgets. Clients benefit from our technical expertise and local contractor network to ensure smooth project execution.
Disabled Adaptations
We specialise in designing accessible living spaces, including level-access showers, adapted kitchens, and improved access solutions. Our team collaborates with occupational therapists to create bespoke adaptations that enhance mobility and independence while maintaining aesthetic appeal.
Questions
What architectural services does AGF Plans offer?
We provide planning applications, building control documentation, 3D visualisations, project management, and specialist disabled adaptations. Our services cover from small renovations to complex extensions.
Which areas do you cover?
We operate across the North of England, Scotland, and Wales, with a physical office in Bolton, Lancashire.
How does your planning application process work?
We prepare detailed documentation, handle authority liaison, and maintain a 95% approval success rate. Our process includes design development, submission, and compliance verification.
What makes your plans better than competitors?
Our plans include comprehensive measurements, sections, and specifications for both planning and building control, enabling accurate builder quotations without additional fees.
Do you offer 3D visualisation services?
Yes, we provide photorealistic 3D walkthroughs to help visualise projects before construction, allowing design adjustments without construction delays.
Can you manage building projects?
We offer full project management services, coordinating builders, timelines, and budgets while maintaining technical compliance throughout the construction process.
Reviews (6)
Bernard Coburn
Dec 14, 2021
Report
Neil was very polite and on time when he came for the site visit. He was open to all questions and has been patient throughout offering his opinion where needed.
Neils costs are good value in comparison to some others. I would recommend AGF if you are planning work/alterations/extenstion at your home.
Neils costs are good value in comparison to some others. I would recommend AGF if you are planning work/alterations/extenstion at your home.
Catherine Worwood
Nov 21, 2021
Report
After having a bad experience with another architect Neil was recommended to us by a friend. Throughout the whole process Neil has been amazing,working early mornings,evening and weekends to finalise planning. I highly recommend Neil for any architectural work you may need planning.
Veronica Gardner
Nov 15, 2021
Report
Positive:Professionalism
Neil was exxtremely professional and courteous at all times
All deadlines met on time his advice was invaluable to enable us to reach our final plans
Geoff & Veronica Gardner
Neil was exxtremely professional and courteous at all times
All deadlines met on time his advice was invaluable to enable us to reach our final plans
Geoff & Veronica Gardner
Stacey Matthews
Feb 20, 2021
Report
Fantastic! Neil has been great from the start. He is very efficient, professional and excellent at what he does. He laid out all the costs from the beginning and went through with me all what i wanted with plans to match. He was quick at responding to any email queries i had, even if they were daft! Would definately use him again and recommend him to everyone.
Ant
Jan 17, 2021
Report
Neil has been an absolute pleasure to work with and very patient whilst we changed our minds dramatically on design along the way. His responses to questions and speed of turnaround getting our detailed drawings prepared has been superb.
Neil comes highly recommend from me.
Neil comes highly recommend from me.
Alex Handley
Jun 24, 2020
Report
This review is based on my first time experience of submitting planning. So as a newbie to the world of planning/building Neil advised throughout the process being available from 7am until 10pm at times. My property had permitted development restrictions so not straight forward and Neil used his experience of dealing with Bolton Council to advise what was feasible whilst listening to my vision. Neil gave advice on the design to help maximise added space along with ensuring its a cost effective design. My planning application was accepted first time with a minor change which saved a lot of time