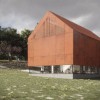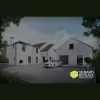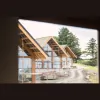
Business Details
9 Years
experience
Your Trusted Architectural Partner in Ballycastle
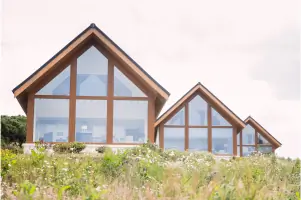
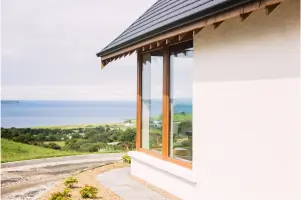
Laverty Architecture is founded on principles of quality, value, innovation, and creativity. Our approach combines lateral thinking with a deep understanding of social, cultural, and legal frameworks to deliver tailored solutions that reflect each client's unique aspirations. With a proven track record in both traditional and contemporary designs, we specialise in transforming ideas into built environments across Northern Ireland. Our expertise spans residential and commercial projects, from single houses to large-scale developments, supported by comprehensive planning and design services.We prioritise client collaboration, ensuring every project aligns with individual needs while maintaining high standards of craftsmanship and sustainability. Operating from Ballycastle, we bring local knowledge and national experience to every challenge, offering services including planning applications, building control submissions, 3D visualisations, and site supervision. Our commitment to excellence has established us as a trusted partner for clients seeking innovative architectural solutions.
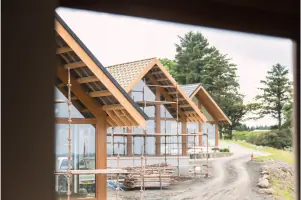
Services
Architectural Design
3D Visualisation
Planning Applications
Building Control
Site Supervision
Housing Developments
Commercial Projects
Energy Certificates
Details
- Year established: 2017
Highlights and features
- We offer a proven track record of quality in projects of all sizes
- Our team combines local knowledge with national planning expertise
- We provide imaginative solutions within social and legal constraints
- We deliver comprehensive services from concept to construction
- We create client-focused designs reflecting individual aspirations
Services
Architectural Design
We create bespoke architectural solutions for residential and commercial projects. Our services cover concept development, planning applications, and construction documentation. With expertise in traditional and contemporary styles, we deliver designs that balance aesthetics, functionality, and regulatory compliance while meeting client-specific requirements.
3D Visualisation
Our 3D visualisation service transforms architectural plans into realistic digital models. This helps clients better understand spatial relationships and design details before construction begins. The service supports informed decision-making and ensures alignment between client expectations and final outcomes through immersive visual representations.
Planning Applications
We prepare and submit planning applications that comply with local regulations while maximising approval chances. Our expertise includes navigating planning policies, addressing site-specific challenges, and resolving appeals. The service ensures projects progress smoothly through regulatory processes while maintaining design integrity.
Building Control
We handle building control submissions to ensure compliance with construction regulations. The service includes preparing technical documentation, coordinating inspections, and addressing compliance issues throughout the construction phase. This guarantees projects meet safety, accessibility, and energy efficiency standards.
Site Supervision
Our site supervision ensures construction aligns with approved designs and specifications. We monitor progress, quality, and compliance while coordinating with contractors. The service provides clients with confidence that their project is delivered to schedule, budget, and quality standards through regular on-site oversight.
Questions
What architectural services do you offer?
We provide full architectural services including design, planning applications, building control, 3D visualisations, and site supervision for residential and commercial projects.
Do you work outside Northern Ireland?
While our base is Ballycastle, we operate across the entire Northern Ireland region for all our architectural projects.
How do you involve clients in the design process?
We use 3D visualisation tools to help clients understand designs and make informed decisions throughout the project development stages.
What project sizes do you handle?
We work on projects of all scales from single houses to large commercial developments and housing schemes.
How do you ensure planning compliance?
Our team has extensive experience with local planning policies and prepares detailed submissions to maximise approval chances while addressing regulatory requirements.
What makes your approach unique?
We combine creative problem-solving with technical expertise to deliver tailored solutions that balance design aspirations with practical constraints.