Business Details
Your Trusted Architects in Abergavenny for Affordable Design Solutions
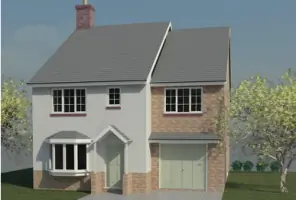
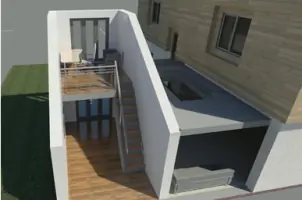
Established to deliver accessible architectural solutions, Rockfield Architecture specialises in residential design across Wales and Herefordshire. Our practice combines technical expertise with creative problem-solving to guide clients through planning, building regulations, and construction. With offices in Abergavenny and Hereford, we serve both domestic and commercial clients seeking tailored design services. Our team prioritises clear communication, ensuring projects align with individual needs while adhering to regulatory standards. From small extensions to new builds, we provide end-to-end support including feasibility studies, 3D visualisations, and project management.We maintain strong relationships with local contractors to streamline delivery and uphold quality. Our commitment to affordability ensures high-standard architectural services remain accessible to all clients. With extensive experience in both rural and urban environments, we navigate complex planning landscapes to realise client visions. Client testimonials highlight our responsiveness, adaptability, and attention to detail throughout the design process. Operating across South Wales and the West Midlands, we continue to build a reputation for practical, innovative architecture.
Services
Planning Applications
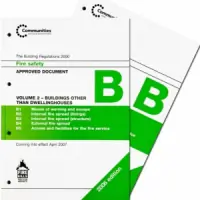
Building Regulations
House Extensions
Loft Conversions
New Builds
Garage Conversions
Project Management
Topographical Surveys
CGI Visualisations
Highlights and features
- We provide tailored architectural solutions for residential and commercial projects
- Our team offers competitive pricing without compromising on quality standards
- We maintain transparent communication throughout the design and construction process
- We have extensive experience in both rural and urban development projects
- We offer comprehensive services from planning to project completion
What people say
Highly recommended
Prompt and efficient
Wealth of knowledge
Professional manner
Competitive pricing
Services
Planning Applications
We prepare and submit planning applications for residential and commercial developments. Our expertise ensures compliance with local authority requirements while maximising approval chances. Clients benefit from our established relationships with planning departments and understanding of regional guidelines.
Building Regulations
We produce detailed building regulation drawings and specifications. Our service includes structural calculations and on-site inspections to guarantee compliance with safety standards. This ensures smooth project progression through the approval process.
House Extensions
We design and manage full planning packages for residential extensions. Our approach balances functional requirements with aesthetic considerations. Starting from 750, we deliver cost-effective solutions tailored to individual property characteristics.
Loft Conversions
We transform unused loft spaces into functional living areas. Our comprehensive service covers planning, structural calculations, and building regulation compliance. Starting from 1,450, we maximise property potential while maintaining safety standards.
Project Management
We provide end-to-end project management including contractor selection, contract administration, and on-site quality control. Our service ensures timely delivery within budget while maintaining design integrity throughout the construction process.
Questions
What architectural services do you offer?
We provide planning applications, building regulations, extensions, new builds, conversions, and project management services across Wales and Herefordshire.
Which areas do you cover?
We operate in Abergavenny, Hereford, Cardiff, Newport, Monmouth, Ross on Wye, Forest of Dean and surrounding regions.
What are your service costs?
House extensions start at £750, loft conversions at £1,450. We provide bespoke quotes for all other architectural services.
How do you manage planning applications?
We handle full submission processes, maintain council communication, and address any requirements to secure planning permissions efficiently.
Can you assist with 3D visualisations?
Yes, we offer photorealistic computer-generated images to help visualise projects before construction begins.