Business Details
Expert Commercial Fit-Out Solutions in Crowthorne
At Prodjex, we specialise in transforming commercial spaces into environments that reflect brand identity and enhance workplace productivity. Our approach prioritises the needs of your people, ensuring every design decision aligns with your organisational goals and budgetary constraints. With a team of experienced professionals, including architects, interior designers, and engineers, we deliver tailored solutions from initial concept to project completion. Our process begins with understanding your unique requirements, followed by creating detailed 3D visualisations to bring your vision to life.We manage every aspect of implementation, ensuring compliance with UK regulations and maintaining the highest standards of craftsmanship. Our independence guarantees impartial advice, and our trusted network of specialists ensures seamless execution. We focus on fostering long-term relationships by providing transparent communication and regular progress updates throughout the project lifecycle.
Services
Office Fit Out
Warehouse Fit Out
Factory Fit Outs
Wall Partitioning
Suspended Ceilings
Mezzanine Floors
3D Visuals
Heating and Cooling
Flooring
Furniture and Joinery
Highlights and features
- We prioritise your people and organisational needs in every design decision
- Our team includes architects, engineers, and interior design specialists
- We provide 3D visualisations for tangible design previews
- We maintain strict compliance with UK health and safety regulations
- Our independent advice ensures unbiased, client-focused solutions
What people say
Professional approach
Thorough process
Excellent results
Timely delivery
Creative solutions
Services
Office Fit Out
We create dynamic office environments tailored to your brand and workflow. Our designs optimise space usage, enhance productivity, and incorporate ergonomic furniture solutions. From initial planning to final implementation, we ensure seamless integration of lighting, data infrastructure, and acoustic considerations.
Warehouse Fit Out
Our warehouse transformations focus on maximising storage efficiency while maintaining safety standards. We design racking systems, storage walls, and workflow-optimised layouts. The process includes space analysis, material handling planning, and integration of lighting and climate control systems.
3D Visuals
We provide photorealistic 3D renderings and virtual walkthroughs to help visualise final outcomes. This service includes material sampling, lighting simulations, and spatial planning validation to ensure design accuracy before implementation begins.
Mezzanine Floors
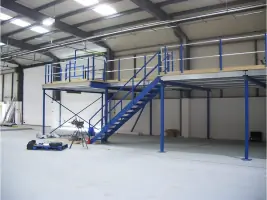
Our structural mezzanine solutions increase usable floor area without expanding building footprints. We design and install custom steel flooring systems that comply with building regulations, incorporating access solutions and load-bearing specifications.
Wall Partitioning
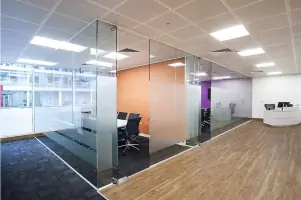
We create flexible internal layouts using modern partitioning systems. Our solutions include acoustic-rated walls, glazed partitions, and demountable systems that allow future reconfiguration while maintaining aesthetic consistency with overall design themes.
Questions
What is a commercial fit-out?
A commercial fit-out transforms business spaces to align with brand identity and operational needs, covering everything from basic renovations to complete interior redesigns.
What sectors do you work with?
We serve diverse industries including logistics, manufacturing, technology, and professional services through tailored office, warehouse, and factory fit-out solutions.
How do you ensure project compliance?
Our team manages all regulatory requirements including building control approvals, health and safety protocols, and UK legislation compliance throughout the project lifecycle.
Can you handle multi-site projects?
Yes, we specialise in managing coordinated multi-site fit-outs while maintaining consistent quality standards across all locations.
What design tools do you use?
We employ advanced 3D visualisation software and virtual walkthrough technology to help clients experience their future workspace before construction begins.