Business Details
Expert Architectural Design Services in West Midlands
Established by Glyn, a chartered architectural technologist with over a decade of experience, our practice specialises in creating functional, aesthetically pleasing spaces through house extensions and remodelling. We are committed to delivering design excellence, client satisfaction, and value-driven solutions. Our services include planning applications, building regulations compliance, 2D/3D design visualisation, and end-to-end project support.Backed by professional indemnity insurance and six Houzz awards, we prioritise transparency, sustainability, and client collaboration. Our approach combines technical expertise with a personal touch, ensuring every project reflects the homeowner's lifestyle and long-term goals. With a focus on the West Midlands, we serve Birmingham, Solihull, Bromsgrove, and surrounding areas, transforming homes into spaces that inspire joy and add lasting value.

Services
House Extensions
House Remodels
Planning Applications
Building Regulations Drawings
3D Modelling
Highlights and features
- We are chartered architectural technologists with over a decade of industry experience.
- Our 3D modelling ensures clear visualisation of design choices before implementation.
- Free initial consultation to understand your unique home transformation goals.
- We carry full professional indemnity insurance for client peace of mind.
- Awarded six Houzz accolades for exceptional service and client satisfaction.
Associations and certifications
- Institute of Architectural Technologists
What people say
Excellent advice
Great designs
Seamless planning process
Wow-factor transformations
Patient and knowledgeable
Services
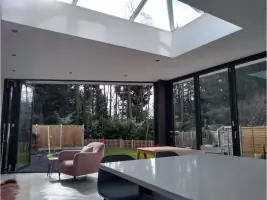
House Extensions
We design tailored house extensions to increase living space, enhance functionality, and boost property value. Our process includes detailed surveys, 2D/3D plans, and planning applications. Clients benefit from cost-effective solutions that align with their lifestyle needs and budget constraints while ensuring compliance with UK building regulations.
House Remodels
Our remodelling services transform existing spaces into modern, energy-efficient homes that reflect current design trends. We focus on kerb appeal, internal layouts, and future-proofing for long-term satisfaction. The process involves comprehensive surveys, design visualisation, and regulatory compliance to deliver luxurious, functional upgrades that maximise resale potential.
Planning Applications
We prepare and submit planning applications with precise technical drawings, site plans, and regulatory documentation. Our expertise ensures proposals meet local authority requirements while minimising delays. Clients receive guidance on statutory fees, application timelines, and necessary approvals to streamline the planning process.
Building Regulations Drawings
We create detailed building regulation drawings to ensure structural safety and legal compliance. Services include scaled floor plans, sections, and specifications aligned with UK standards. Clients receive support with local authority submissions and technical clarifications to guarantee project approval and construction readiness.
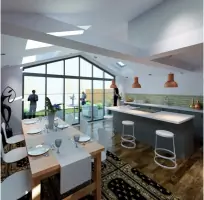
3D Modelling
Our 3D modelling service provides immersive visual representations of proposed designs, enabling informed decision-making. Using industry-leading software, we create realistic renderings of extensions and remodelling projects. This technology helps clients visualise outcomes, identify adjustments, and approve final designs with confidence before construction begins.
People
Glyn
Director
Chartered architectural technologist with over a decade of experience in sustainable design and project management. Specialises in house extensions and remodelling, combining technical expertise with client-focused solutions. Awarded six Houzz accolades for service excellence.
Questions
What architectural services do you specialise in?
We specialise in house extensions, remodelling projects, planning applications, building regulations compliance, and 3D design visualisation across the West Midlands.
How does the free consultation work?
We offer an initial site visit to discuss your project goals, provide preliminary advice, and determine the best approach for your home transformation.
Do you handle planning permission applications?
Yes, we prepare and submit planning applications with technical drawings, site plans, and regulatory documentation to ensure compliance with local authority requirements.
What areas do you serve?
We operate throughout the West Midlands, including Birmingham, Solihull, Bromsgrove, Worcester, Redditch, and surrounding regions.
Are your fees inclusive of building regulations?
Our fees exclude statutory charges like building control fees but include preparation of required technical drawings and submissions.
How do you ensure design accuracy?
We use laser surveying equipment and industry-leading software to create precise 2D/3D plans, ensuring design accuracy and client confidence.