Business Details
50+ Years
experience
Your Architectural Design Partner in Yarm
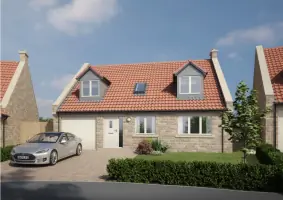
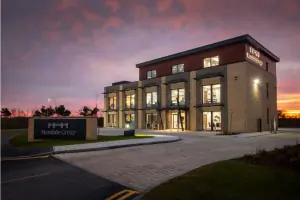
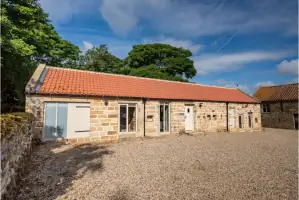
Established in 1956, Elder Lester McGregor has built a legacy of delivering innovative architectural solutions across the North East and North Yorkshire. Our practice combines decades of expertise with a design-led approach, having completed landmark projects such as Billingham Forum, Europes first integrated leisure and sport facility. With a team of passionate professionals, we specialise in guiding clients through every stage of the design process, from feasibility studies to construction management. Our portfolio spans residential, commercial, industrial, and public sector projects, reflecting our adaptability to diverse client needs. We prioritise clear communication, ensuring clients remain informed throughout planning submissions and technical drawing preparations.Our commitment to quality extends to producing detailed construction drawings that meet regulatory standards while translating concepts into tangible, functional spaces. By offering tailored servicesfrom individual project stages to full-cycle managementwe empower clients to achieve their vision efficiently. Our use of advanced tools like 3D digital models and computer-generated images enhances visualisation, enabling informed decision-making. With a continuous presence in Yarm since 1974, we maintain long-standing relationships with clients, underpinned by reliability and a focus on cost-effective, well-designed outcomes. This enduring ethos ensures we remain a trusted partner for projects ranging from small domestic extensions to multi-million-pound developments.
Services
Feasibility Design
Planning Applications
Construction Drawings
Project Management
Computer Generated Images
Details
- Year established: 1956
Highlights and features
- We offer over 60 years of architectural expertise in the North East.
- Our team provides tailored design solutions from concept to completion.
- We specialise in both small domestic and large-scale commercial projects.
- Our services include advanced visualisation tools like 3D digital models.
- We maintain long-standing client relationships through transparent communication.
Services
Feasibility Design
We begin by understanding your project goals through detailed consultations and site surveys. Our team develops concept designs aligned with your requirements, ensuring clarity on must-have features and desirable elements. Regular client updates guarantee alignment throughout the design process.
Planning Applications
We prepare comprehensive planning drawings, including site plans and 3D digital models, for local authority submissions. Our team manages the application process, ensuring compliance and providing updates until approval is secured.
Construction Drawings
Detailed construction drawings are created to meet regulatory standards, enabling seamless project execution. These documents serve as the foundation for consultants and contractors, ensuring accurate implementation of approved designs.
Project Management
Our project management services ensure smooth construction phases, with ongoing support for advice and issue resolution. We handle administrative tasks to maintain project timelines and quality standards from start to finish.
Computer Generated Images
We produce interior and exterior CGI visuals to enhance client understanding of projects. These images aid in design reviews, showcasing how new builds integrate with existing environments for informed decisions.
Questions
What architectural services do you offer?
We provide feasibility design, planning applications, construction drawings, project management, and CGI visualisation for residential and commercial projects.
Do you handle projects outside the North East?
While our client base is primarily in the North East and North Yorkshire, we work on projects nationwide.
How do you involve clients in the design process?
We conduct initial consultations, provide regular updates, and use visualisation tools to ensure client input shapes every stage of the project.
Can you assist with planning approvals?
Yes, we prepare and submit planning applications, including 3D models, and manage correspondence until approval is secured.
What types of projects do you specialise in?
We handle domestic extensions, new builds, commercial developments, and public sector projects, from concept to completion.