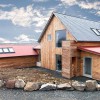
Business Details
20 Years
experience
Professional Architectural Services in Aberdeen
All Design Architectural Services has been delivering tailored design solutions since 2006, combining over 30 years of industry expertise with a client-centric approach. Our team specialises in transforming residential and commercial spaces through architectural design, project management, and technical consultancy. We prioritise understanding individual client needs, ensuring every project reflects personal requirements, budget constraints, and long-term aspirations. With strong relationships established with local planning authorities and a network of trusted consultants, we streamline the approval process while maintaining compliance with building regulations.Our commitment to transparency, quality craftsmanship, and innovative design has earned us consistent positive feedback from clients across Scotland. We operate with core values of honesty, creativity, and professionalism, delivering cost-effective solutions that maximise space utilisation and enhance property value.
Services
Architectural Design
Home Extensions
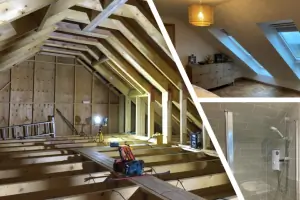
Loft Conversions
Steading Conversions
Listed Buildings
Principal Designer
Garage Conversions
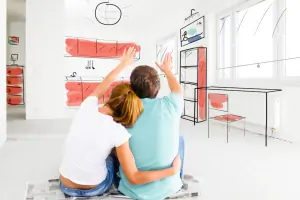
3D Visualisations
Project Management
Details
- Year established: 2006
Highlights and features
- We have over 30 years experience in architectural design and project management
- We handle planning and building warrant applications on clients' behalf
- We coordinate trusted third-party consultants including structural engineers
- Our team provides transparent communication throughout project timelines
- We offer tailored design solutions for residential and commercial properties
What people say
Professional approach
Excellent communication
Knowledgeable team
High-quality results
Timely completion
Services
Architectural Design
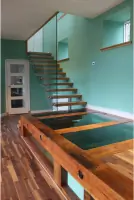
Our architectural design service creates functional, aesthetically pleasing spaces tailored to client requirements. We develop concepts from initial sketches through planning approval to detailed construction drawings. Our team ensures compliance with building regulations while optimising space efficiency. We specialise in residential and commercial projects, providing measured surveys, feasibility studies, and technical specifications. Clients benefit from our 30+ years of experience and established relationships with local planning authorities.
Home Extensions
We design and manage home extensions that maximise living space and property value. Our services include side, front, and multi-storey extensions with full planning and building warrant support. We coordinate structural engineers and contractors to ensure seamless execution. Projects incorporate energy-efficient designs while maintaining architectural harmony with existing structures. Our team handles all regulatory requirements and provides ongoing project management from concept to completion.
Loft Conversions
Our loft conversion service transforms unused attic space into functional living areas. We assess structural viability, design access solutions, and manage planning requirements. Projects include dormer extensions, roof light installations, and full attic transformations. We ensure compliance with building regulations for insulation, fire safety, and structural integrity. Clients receive comprehensive project management covering design, approvals, and contractor coordination.
Steading Conversions
We specialise in converting traditional farm steadings into modern residential or commercial spaces. Our service includes feasibility assessments, planning strategy development, and heritage compliance management. We balance preservation requirements with contemporary living needs while maximising energy efficiency. Projects benefit from our expertise in Scottish Planning Policy 15 and experience with agricultural property transformations across Scotland.
Listed Buildings
Our listed building service handles sensitive renovations and adaptations of protected structures. We manage listed building consent applications and work within strict preservation guidelines. Our team combines historical knowledge with modern design solutions to maintain architectural integrity. We provide specialist advice on materials, construction techniques, and regulatory compliance for Grade A/B/C listed properties across Scotland.
People
Paul Walber
Architect
Paul has over 30 years' experience in architectural design, specialising in residential and commercial projects. He manages design processes from concept to completion, ensuring regulatory compliance and client satisfaction. His expertise includes planning applications and building warrant procedures.
Audrey Walber
Project Manager
Audrey brings HR and operations expertise to project management, coordinating teams and timelines effectively. She ensures smooth project delivery through her organisational skills and understanding of construction processes. Her background supports efficient client communication and resource management.
Questions
What architectural services do you offer in Aberdeen?
We provide architectural design, home extensions, loft conversions, steading conversions, listed building projects, and principal designer services across Scotland.
Do you handle planning permission applications?
Yes, we manage planning and building warrant applications on behalf of clients, working closely with local authorities to ensure compliance.
How long does a typical home extension project take?
Project timelines vary by complexity, but we provide realistic schedules during initial consultations and maintain regular progress updates.
Can you work on listed buildings?
Yes, we specialise in listed building and conservation area projects, balancing modernisation with heritage preservation requirements.
Do you offer 3D visualisation services?
Yes, we use advanced 3D modelling software to help clients visualise projects before construction begins.
What areas do you cover?
We operate throughout Aberdeen, Aberdeenshire, Angus, Moray, and surrounding Scottish regions.