Business Details
Expert Architectural Services in Bude, Cornwall
Metters & Wellby is a dynamic Cornish architectural practice with over four decades of experience serving clients across Cornwall and Devon. Founded on a deep connection to the Cornish landscape, we specialise in contemporary, bespoke architecture that harmonises with natural surroundings. Our expertise spans sustainable residential design, barn conversions, listed buildings, and energy-efficient solutions, including Passivhaus standards.With a small, dedicated team, we prioritise collaboration, offering end-to-end services from concept design to construction support. Our commitment to quality is reflected in award-winning projects like Ship House and Trebiffin Manor, alongside extensive experience navigating local planning systems. We blend architectural precision with creative vision to deliver homes that embody the Cornish way of life.
Services
Contemporary Architecture
Sustainable Design
Barn Conversions
Listed Buildings
CGI Visualisation
Passivhaus Design
Energy Assessments
Interior Design
Planning Applications
Construction Support
Highlights and features
- We have over 40 years of experience in Cornish architectural design.
- Our team holds specialist knowledge of local planning systems and heritage conservation.
- We deliver sustainable, energy-efficient homes with Passivhaus design expertise.
- Our in-house energy assessment services ensure regulatory compliance and efficiency.
- We maintain a small, dedicated team focused on personalised project delivery.
Associations and certifications
- RIBA
- CIAT
Services
Contemporary Architecture
We create contemporary architectural solutions tailored to coastal and rural landscapes. Our approach combines clean lines with functional spaces that maximise natural light and views. Projects include new builds, extensions, and complete home renovations across Cornwall and Devon, ensuring designs respect environmental contexts while meeting modern living standards.
Barn Conversions
Specialising in transforming agricultural buildings into modern homes, we handle full planning applications and technical detailing. Our expertise includes Class Q permitted development conversions, preserving structural heritage while incorporating contemporary living spaces that blend with Cornish landscapes.
Passivhaus Design
We design ultra-low energy buildings meeting Passivhaus standards, reducing heating needs by up to 90%. Our in-house energy specialists ensure optimal thermal performance through advanced insulation, airtightness, and mechanical ventilation systems while maintaining architectural integrity.
Listed Buildings
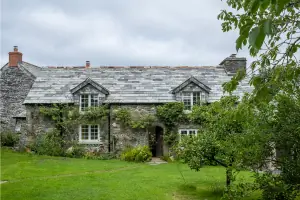
Our team manages conservation projects for Grade II listed properties and historic buildings. We balance modernisation with preservation, preparing heritage impact statements and securing planning permissions that maintain architectural character while improving functionality for contemporary use.
CGI Visualisation
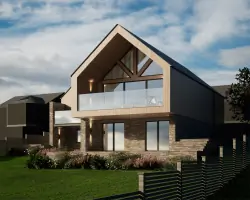
We produce photorealistic CGI visuals to help clients visualise projects before construction. These digital models accurately represent materials, lighting, and spatial relationships, ensuring clear communication of design intent and aiding planning applications through detailed visual demonstrations.
People
Richard Wellby
Director
RIBA Chartered Architect with expertise in conservation architecture, Richard leads design direction and heritage projects. He oversees planning applications and ensures quality across all schemes.
James Neep
Director
Chartered Architectural Technologist James manages technical detailing and construction phases. With Level 2 accreditation, he ensures projects meet building regulations and planning requirements.
Samuel Homewood
Passivhaus Designer
Specialising in energy-efficient design, Sam develops Passivhaus projects and conducts thermal modelling. He ensures optimal energy performance while maintaining architectural quality across residential schemes.
Dominic Owen
Architect (Part 1)
Dominic contributes to design development and planning submissions. As an architectural assistant, he supports concept creation and technical drawing production for new build and renovation projects.
Jody Dennett
Business Manager
Jody oversees marketing and operations, managing client communications and project coordination. She ensures smooth workflow between design teams and external consultants.
Questions
What architectural services do you offer?
We provide full architectural services including concept design, planning applications, technical detailing, construction support, barn conversions, Passivhaus design, and heritage conservation projects.
Do you specialise in Cornish property projects?
Yes, we focus on Cornish and Devon projects with deep knowledge of local planning regulations, traditional materials, and coastal environments.
Can you handle listed building renovations?
Our team has extensive experience with listed buildings and conservation area projects, maintaining historical integrity while modernising functionality.
Do you offer energy efficiency solutions?
We incorporate Passivhaus principles and energy assessments to create homes using up to 90% less heating energy.
How do you approach project collaboration?
We work closely with clients throughout each project phase, from initial concept to construction completion, ensuring designs reflect individual needs.