Business Details
26 Years
experience
Your Trusted Partner for Bespoke Luxury Homes & Barn Conversions
Vernacular Homes is a dedicated team of architectural designers and builders with over two decades of experience transforming residential visions into reality across Kent, Surrey, and Sussex. Founded in 2000, our comprehensive approach spans initial planning, design, and execution, ensuring seamless project management from concept to completion. Our expertise in heritage and conservation projects, combined with advanced Building Information Modelling technology, allows clients to visualise homes before construction begins. We prioritise client collaboration, offering tailored 3D walkthroughs and transparent communication to align every detail with individual lifestyles and budgets.With a proven track record in barn conversions, new builds, and renovations, we combine craftsmanship with innovation to deliver bespoke, energy-efficient homes that stand the test of time. Our commitment to quality is reflected in meticulous attention to detail, adherence to planning regulations, and ongoing post-construction support, ensuring lasting satisfaction for every client.
Services
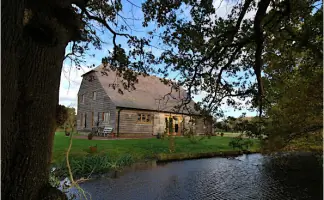
Barn Conversions
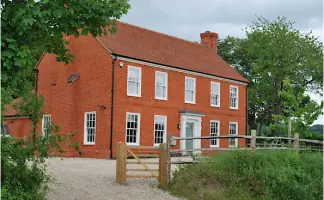
New Builds
Renovations
Planning Applications
3D Design Visualisation
Project Management
Heritage Restorations
Energy-Efficient Homes
Luxury Extensions
Client-Centric Design Consultation
Details
- Year established: 2000
Highlights and features
- We provide immersive 3D design walkthroughs before construction begins.
- Our team offers 20+ years of experience in heritage and conservation projects.
- We guarantee transparent project management from planning to completion.
- We specialise in resolving challenging planning applications with local authorities.
- Our post-construction support extends years after project completion.
What people say
Stress-free process
High specification finishes
Responsive communication
Immersive 3D visualisation
Post-construction support
Services
Barn Conversions
Specialising in transforming agricultural buildings into luxury homes, we combine structural preservation with modern design. Our 20+ years of experience in barn conversions ensure compliance with planning regulations while maximising space and light. Each project benefits from immersive 3D visualisation and tailored energy-efficient solutions, delivering unique homes that balance historical integrity with contemporary living.
New Builds
We design and construct bespoke new homes tailored to individual lifestyles and budgets. Utilising Building Information Modelling technology, clients explore detailed 3D designs before construction. Our end-to-end management covers planning, design, and build, with a focus on sustainability and innovative storage solutions, ensuring seamless delivery of high-specification properties across Kent and Sussex.
Project Management
Our full-service project management covers all stages from concept to completion. We coordinate planning applications, design specifications, and construction teams, eliminating the need for separate contractors. Transparent communication and fixed-price agreements ensure clarity, while post-construction support addresses future maintenance or modifications, providing a truly stress-free experience.
3D Design Visualisation
We employ advanced 3D modelling to help clients experience their future homes before work begins. This technology enables real-time design adjustments, ensuring alignment with vision and practical needs. Particularly valuable for complex barn conversions, it clarifies spatial dynamics and material choices, streamlining decision-making and reducing post-construction alterations.
Heritage Restorations
With expertise in listed buildings and conservation areas, we preserve historical features while integrating modern comforts. Our approach balances regulatory compliance with innovative solutions, such as exterior insulation to maintain beam aesthetics. Proven success in challenging projects demonstrates our ability to resolve planning constraints and ecological considerations without compromising design integrity.
People
Oliver Burgess
Managing Director
Oliver has led Vernacular Homes since 2004, guiding its growth into a trusted regional homebuilder. His hands-on approach ensures client visions translate into award-winning designs while maintaining budget discipline. With over 18 years in the industry, he prioritises transparent communication and innovative problem-solving.
Ashley Burgess
Construction Director
Ashley oversees all site operations with 18 years of construction experience. Joining in 2006, he ensures timely delivery of complex projects, from barn conversions to new builds. His expertise in managing subcontractors and adhering to quality standards has cemented his reputation as a client-focused leader.
Matthew Hopkins
Design Manager
Matthew leads our design team, blending architectural creativity with technical precision. With a degree in architecture and over 15 years of experience, he excels at translating client briefs into functional, visually striking blueprints. His proficiency with BIM technology enhances pre-construction planning accuracy.
Edward Burgess
Director & Project Manager
Edward co-founded Vernacular Homes in 2000, leveraging 22+ years of project management expertise. He specialises in navigating planning challenges and ensuring seamless client collaboration. His decade-long industry background informs strategic oversight of design-build integration and quality control.
Trevor Weeks
Commercial Manager
A founding member with 37 years in construction, Trevor manages commercial operations. His deep local knowledge and planning authority relationships prove invaluable for navigating regulatory hurdles. Clients praise his impartial advice and ability to demystify complex build processes for first-time developers.
Questions
Can you handle barn conversions in conservation areas?
Yes, we specialise in heritage projects within conservation areas. Our experience includes resolving planning constraints while preserving historical features through innovative design solutions.
Do you provide 3D design visualisation before construction?
Yes, we offer immersive 3D walkthroughs to explore your home's design before starting work, ensuring alignment with your vision and practical requirements.
How does your project management process work?
We handle every stage from planning to completion, acting as your single point of contact. This eliminates coordination problems between separate architects and builders.
Can you assist with planning application challenges?
Yes, our team regularly resolves difficult planning applications. We leverage strong local authority relationships to navigate regulatory hurdles efficiently.
What aftercare support do you provide?
We offer ongoing maintenance advice and post-construction snagging support, with clients routinely contacting us years after project completion for minor adjustments.
Do you work outside Kent and Sussex?
While our primary focus is Kent, Sussex, and Surrey, we consider select projects elsewhere based on complexity and alignment with our expertise in bespoke residential development.