Business Details
40 Years
experience
Award-Winning Structural Engineering Services in Southwest UK
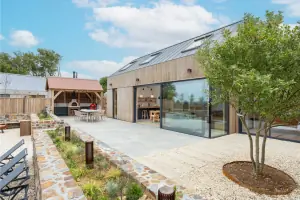
Established in 1986 by Dr Michael Foulkes, our practice has evolved into Foulkes Jackson Fewings, delivering comprehensive structural engineering solutions across Southwest UK. We specialise in domestic and commercial structural assessments, design, and consultancy, serving clients in Bristol, Gloucester, Somerset, Devon, and Cornwall. Our expertise spans foundation design, new builds, renovations, conversions, and timber frame projects, with a focus on coastal properties and complex structural challenges. With decades of combined experience, we maintain modern engineering standards while prioritising client needs through clear communication and detailed documentation. Our team has supported numerous projects ranging from single beam designs to large-scale conversions, earning recognition for timely, high-quality deliverables. We collaborate closely with architects, builders, and contractors to ensure structural integrity across residential, agricultural, commercial, and public sectors.Our commitment to excellence is evidenced by long-standing client relationships and testimonials highlighting professionalism, reliability, and exceptional service. We provide tailored solutions for extensions, loft conversions, retaining walls, and bespoke structures, including floating staircases and glazed floor decks. Our engineers hold extensive experience in steel portal frames, mass concrete structures, and permitted development barn conversions, ensuring compliance with Building Regulations. By maintaining strong ties with timber frame manufacturers and adopting innovative methodologies, we deliver efficient, practical engineering solutions that meet both technical and aesthetic requirements.
Services
General Structural Surveys
Timber Frame Design
Barn Conversions
Loft Conversions
Retaining Walls
Steel Portal Frames
Bespoke Structures
Foundation Design
Structural Renovations
Details
- Year established: 1986
Highlights and features
- Established in 1986 with deep regional expertise in Southwest UK
- Deliver clear, detailed structural documentation for complex projects
- Specialise in coastal properties and permitted development barn conversions
- Provide tailored solutions for extensions, loft conversions, and bespoke structures
- Maintain strong partnerships with reputable timber frame manufacturers
What people say
Flawless service
Promptly and professionally
Clear and detailed documents
Professional and efficient
Above and beyond support
Services
General Structural Surveys
We conduct comprehensive evaluations of all major structural elements in buildings, identifying defects and recommending remedial repairs. Our surveys provide detailed condition appraisals for residential and commercial properties across Southwest UK. With expertise in both modern and historic structures, we deliver actionable reports that meet Building Regulation requirements while maintaining clear communication with clients and contractors.
Timber Frame Design
Our team provides structural design packages for timber frame projects ranging from single panels to large commercial developments. We collaborate with manufacturers to ensure compliance with technical standards while optimising cost-effective solutions. With extensive experience in Devon and Cornwall, we deliver precise calculations for domestic extensions and complex timber constructions, balancing functionality with aesthetic requirements.
Barn Conversions
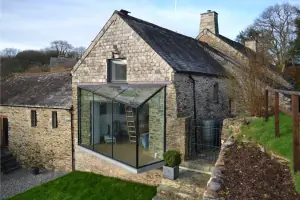
Specialising in permitted development barn conversions, we assess structural adequacy and recommend reinforcement measures for change-of-use projects. Our engineers prepare detailed reports for local authorities, addressing stability concerns and remedial works. We support clients through the planning process with technical documentation that satisfies regulatory requirements while preserving historical integrity.
Loft Conversions
We provide structural calculations required for loft conversions, ensuring compliance with Building Regulation standards. Our solutions accommodate both permitted development and projects requiring planning permission, focusing on load-bearing capacity and safety. With numerous completed projects, we deliver efficient designs that maximise usable space while maintaining structural integrity.
Steel Portal Frames
Our engineers design large-span steel portal frames using castellated or cellular beams tailored to agricultural and industrial applications. We optimise structural efficiency while meeting site-specific requirements, providing detailed drawings and calculations. Our expertise ensures cost-effective solutions for warehouses, agricultural buildings, and commercial facilities across Southwest UK.
People
Dr Michael Foulkes
Founder
Established the practice in 1986, bringing decades of structural engineering expertise. Specialises in complex residential and commercial projects, with particular focus on coastal properties and heritage structures. Maintains technical oversight across all operations.
Ben
Structural Engineer
Specialises in residential projects and self-build support, known for attentive client communication. Delivers precise engineering solutions that keep projects on schedule while meeting regulatory requirements. Handles complex renovation challenges.
Tom
Structural Engineer
Experienced in timber frame design and commercial projects. Collaborates with manufacturers to ensure technical compliance. Provides structural calculations for extensions and bespoke architectural elements.
Questions
What areas do you cover for structural engineering services?
We operate across Southwest UK including Devon, Cornwall, Somerset, Gloucester, and Bristol, with experience in both coastal and rural properties.
Do you handle both residential and commercial projects?
Yes, we provide structural solutions for domestic properties, agricultural buildings, commercial developments, and public sector projects.
Can you assist with permitted development barn conversions?
We specialise in structural assessments and reinforcement plans for barn conversions, preparing required documentation for local authorities.
What information is needed for a structural survey?
We require property details and specific concerns. Our surveys identify defects and provide repair recommendations with technical drawings.
How do you ensure compliance with building regulations?
We prepare detailed calculations and drawings that meet current standards, working closely with local authorities and contractors.
What makes your timber frame services unique?
We offer tailored design packages with manufacturers, providing solutions from single panels to large-scale commercial projects across the UK.
Reviews (3)
Kay Hudson
Nov 19, 2020
Report
Highly recommend FJF. The team went above and beyond to provide me continual advice, support and reassurance throughout our time working together. The structural documents they produced were so clear and detailed that my builder has started working with them on other projects.
Adrian Brown
Nov 10, 2020
Report
I've worked with Tom and Ben on two separate occasions for domestic work. Both times they have provided a first class service and have always been on hand for a discussion or advice in key areas, which was vital to me as I was doing a lot of the work myself. Highly recommended company.
Rosy Finnigan
Sep 30, 2020
Report
Huge thanks to Ben and team at FJF for stepping in and doing such a fantastic job at such short notice on our domestic project. We are so grateful for your swift professional services and would not hesitate to approach you again in future (albeit from the start next time!)