Business Details
Expert Residential Architectural Design Services in Chester
AGD Architectural is a small architectural practice based in Chester, specialising in residential design. With over a decade of experience in architectural design and planning, we have successfully completed hundreds of projects ranging from kitchen extensions to new-build housing estates. Our founder, Andrew Gamble, brings extensive expertise gained through academic training and years of hands-on experience in both large and small design firms. We pride ourselves on delivering high-quality, cost-effective solutions tailored to our clients' needs, with most of our work coming from referrals by satisfied previous clients. Our approach combines technical precision with a deep understanding of constructional implications, ensuring seamless integration of design concepts with real-world building requirements. We offer a comprehensive service from initial feasibility studies to planning submissions and building control applications, maintaining transparent communication throughout the process.Our commitment to excellence is reflected in our detailed architectural plans, which anticipate potential challenges and minimise unforeseen costs during construction. We actively collaborate with clients to refine design proposals, ensuring their visions are realised while adhering to regulatory standards. Our reputation for professionalism and client-centric service has been built through consistent delivery of projects that meet both practical and aesthetic expectations. We welcome opportunities to discuss potential projects and provide free, no-obligation site visits to assess feasibility and guide clients through the entire architectural process.
Services
Extensions
Loft Conversions
New Build
Barn Conversions
Garage Conversions
Feasibility Studies
CAD Services
Highlights and features
- We offer over 10 years of architectural design and planning experience
- We provide free, no-obligation site visits for project feasibility assessments
- Our detailed architectural plans anticipate construction challenges
- Most projects come from client referrals, reflecting our quality service
- We combine design expertise with practical construction knowledge
What people say
First class, professional and friendly service
Highly recommend
Good position with quotes
Seamlessly integrated designs
Met initial aspirations
Services
Extensions
We design residential extensions tailored to client needs, from initial concept to planning approval. Our process includes feasibility assessments, detailed architectural plans, and liaison with local authorities. Our expertise ensures seamless integration of new spaces with existing structures while maximising functionality and aesthetic appeal.
Loft Conversions
Our loft conversion service optimises underutilised space while addressing structural and regulatory requirements. We create detailed designs that comply with building regulations, focusing on access solutions and spatial efficiency. Technical drawings ensure accurate cost estimation and smooth construction implementation without unexpected expenses.
New Build
We specialise in designing bespoke new-build properties aligned with client specifications. Our service includes creating design briefs, preparing planning applications, and producing detailed construction drawings. We ensure compliance with planning policies and provide technical documentation for accurate builder quotations and cost-controlled construction.
Barn Conversions
Our barn conversion expertise transforms agricultural structures into functional living spaces. We address unique planning challenges, create innovative internal layouts, and prepare comprehensive documentation for regulatory approval. Our approach balances heritage considerations with modern living requirements while ensuring structural integrity.
CAD Services
We provide precision CAD services for architectural and construction projects, including site surveys, 3D visualisations, and technical drawings. Our work supports accurate cost estimation and construction execution, with flexible hourly rates or fixed-fee arrangements for specific deliverables.
People
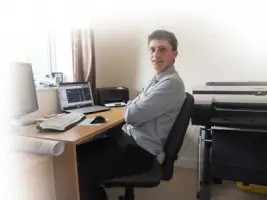
Andrew Gamble
Founder & Architect
Andrew Gamble established AGD Architectural after gaining architectural design qualifications and five years' experience in design firms. He has dedicated the past decade to expanding the practice while maintaining hands-on involvement in residential projects, combining academic knowledge with practical construction insights.
Questions
What architectural services do you specialise in?
We specialise in residential projects including extensions, loft conversions, barn conversions, new builds, and feasibility studies. Our services cover the full project lifecycle from initial design to regulatory approvals.
Do you offer free initial consultations?
Yes, we provide free, no-obligation site visits to assess project feasibility and guide clients through the architectural process.
How do you handle planning permissions?
We advise on planning matters, prepare submissions, and liaise with local authorities throughout the approval process to ensure compliance with regulations.
What makes your architectural approach unique?
We combine technical precision with practical construction knowledge, producing detailed plans that anticipate challenges and minimise unforeseen costs during building.
Can you work with existing builders or contractors?
Yes, we collaborate with builders and contractors to ensure our detailed technical drawings facilitate accurate quoting and smooth construction processes.
Reviews (3)
Daniel Cheetham
Apr 23, 2021
Report
We are having a single storey extension and complete refurbishment in Hoole, Chester. AGD Architectual were very reasonable, they provided a superb service and I would have no hesitation in recommending them. Thanks Andrew.
Paul Richardson
Nov 25, 2020
Report
I would recommend AGD Architectural 100%. I commissioned Andrew to produce the plans for a chapel coversion in Snowdonia, originally built in 1867. He understood the brief perfectly and delivered a stunning design, one that sustained the integrity of the building yet integrated with modern living. Original chapel materials were incorporated into the build: beams, floor boards. glazing, slate and granite can be found throughput. The generous spaces, vaulted ceiling, gothic windows and doors all create a style and atmosphere that the chapel deserves. So if you are looking for a professional, that
Dave Mandy
Jul 18, 2013
Report
AGD planned and managed the renovation of our new home and not only was everything perfect, the price worked out great. Thanks for all your hard work, Andrew. We'll be in touch for our extension!