Business Details
19 Years
experience
Your Trusted Architect in Leeds for Custom Design
Established in 2007, Michaela Nash Architect brings over 15 years of professional experience in both domestic and commercial architecture across West Yorkshire. Our practice specialises in transforming spaces through bespoke design solutions tailored to individual client needs, including loft conversions, garage conversions, barn adaptations, and domestic extensions. We provide comprehensive support from initial concept to planning approval and building regulation compliance, ensuring practical and innovative outcomes. Our expertise extends to feasibility studies for listed buildings, school extensions, and small housing developments, with a focus on maximising property value while maintaining aesthetic integrity.As a fully qualified, registered, and insured architect, we prioritise clear communication and pragmatic advice throughout every project phase. Clients benefit from our in-depth knowledge of local planning requirements, including conservation area restrictions and dormer window regulations. We serve Leeds, Huddersfield, Bradford, Keighley, and surrounding areas, combining technical precision with a personal approach to deliver spaces that enhance both functionality and lifestyle.
Services
Architectural Design
Loft Conversions
Garage Conversions
Barn Conversions
Planning Applications
Building Regulations
Domestic Extensions
School Extensions
Disabled Adaptations
Feasibility Studies
Details
- Year established: 2007
Highlights and features
- 15+ years of domestic and commercial architecture experience
- Bespoke design solutions tailored to individual budgets and needs
- Expertise in West Yorkshire planning regulations and conservation areas
- Comprehensive service from concept to building regulation approval
- Proven track record in residential and small commercial projects
Services
Architectural Design
Our architectural design service creates tailored solutions for residential and commercial properties. We specialise in space optimisation, aesthetic enhancements, and functional improvements while adhering to planning regulations. Clients receive detailed technical drawings and 3D visualisations to ensure clarity throughout the project lifecycle. This service caters to homeowners seeking extensions, conversions, or new builds across West Yorkshire.
Loft Conversions
Transform unused loft space into functional living areas with our expert conversion service. We handle planning applications, building regulation compliance, and structural modifications including staircase integration and fire safety systems. Ideal for homeowners in Leeds and surrounding areas needing additional bedrooms, offices, or recreational spaces without relocating.
Planning Applications
Navigate complex planning processes with professional assistance for domestic and commercial projects. Our service includes preparation of technical drawings, submission documentation, and liaison with local authorities. We specialise in conservation area applications and appeals, ensuring compliance while maximising approval chances for extensions and conversions.
Barn Conversions
Specialist barn conversion service preserving historical integrity while creating modern living or commercial spaces. We manage feasibility studies, listed building consents, and adaptive reuse projects across West Yorkshire. Our approach balances traditional materials with contemporary insulation and energy efficiency standards for sustainable rural developments.
Domestic Extensions
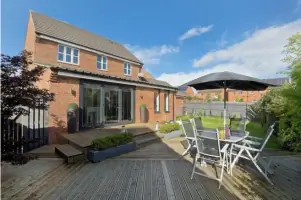
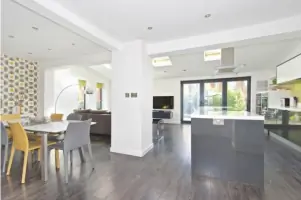
Custom-designed home extensions to increase living space and property value. Services include kitchen extensions, conservatories, and multi-storey additions with full planning and building regulation support. We focus on seamless integration with existing structures while optimising natural light and spatial flow for improved functionality.
People
Michaela Nash
Architect
With over 15 years in architectural practice, Michaela established her Leeds-based business in 2007. She specialises in residential conversions, planning applications, and accessibility audits, serving West Yorkshire clients with practical design solutions tailored to individual needs and budgets.
Questions
What architectural services do you offer in Leeds?
We provide loft conversions, garage conversions, barn adaptations, planning applications, building regulations compliance, domestic extensions, and feasibility studies for listed buildings across West Yorkshire.
Do I need planning permission for a loft conversion?
Planning permission may be required for conservation areas or dormer windows. Most loft conversions fall under permitted development, but building regulation approval is always necessary for structural changes and habitable space creation.
How long does a typical extension project take?
Project timelines vary by scope but typically range from 3-6 months for design and planning stages, followed by 6-12 months of construction depending on complexity and size.
Can you help with commercial building projects?
Yes, we handle commercial projects including retail spaces, education sector developments, and office conversions with technical detailing, scheduling, and planning applications tailored to business requirements.
What areas do you cover?
We operate throughout West Yorkshire, including Leeds, Huddersfield, Bradford, Keighley, and surrounding rural areas, providing architectural services for both urban and countryside properties.