
Business Details
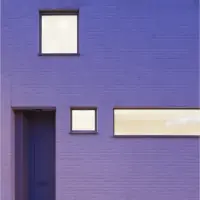
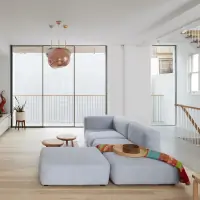
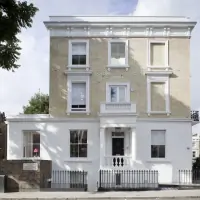
Our clients wanted a striking makeover for this 1920s detached house that would also meet the long term care requirements of their youngest daughter, Poppy. We were asked to retain the traditional appearance at the front but given free rein at the back. A big open family space was a must, as were the wheelchair lift, hoists and accessbile bathrooms.
Two bedrooms had to be added (one for Poppy's live-in carer) and of course it all had to be step free, from street to sun-deck! The completed project has added more than 114 sq m of internal floor area (1225 sq ft) with the open plan family space acounting for almost 100 sq m of this (1000 sq ft). Converting a derelict shop into a four bedroom family house with a two storey side extension and basement.
Two bedrooms had to be added (one for Poppy's live-in carer) and of course it all had to be step free, from street to sun-deck! The completed project has added more than 114 sq m of internal floor area (1225 sq ft) with the open plan family space acounting for almost 100 sq m of this (1000 sq ft). Converting a derelict shop into a four bedroom family house with a two storey side extension and basement.
Services
About
Established in 2010, the studio seeks to provide creative and practical solutions to architecture, landscaping and interior design briefs, from the smallest residential refurbishment project to large new-build houses. Our work has been published both in national print media and internationally online (see PRESS above) and we have received commendation in international competition.