Business Details
10 Years
experience
Office Interior Design & Fit-Out Experts
Office Design Works has been delivering tailored office design solutions for nine years, backed by 30 years of industry experience. Founded by Gordon Kingston-Minnis, we specialise in creating functional, brand-aligned workspaces through a fully project-managed service. Our approach prioritises client collaboration, from initial design concepts to final installation, ensuring projects meet both budgetary and aesthetic goals. With a focus on local clientsfrom national corporations to small businesseswe combine technical expertise with a personal touch. Our services include office fit-outs, refurbishments, partitioning, and space planning, all designed to enhance productivity and reflect our clients' identities.We navigate planning consents and building regulations seamlessly, offering cost-effective solutions without compromising quality. Testimonials highlight our reliability, attention to detail, and ability to transform spaces with minimal disruption. By maintaining transparency and offering free consultations, we build long-term trust with clients across Hampshire and beyond. Our team's extensive partnerships ensure high-standard finishes, whether for mezzanine floors, sit-stand desks, or bespoke break-out areas. Committed to evolving with industry trends, we integrate modern materials and technology to future-proof workspaces while adhering to strict deadlines and budgets.
Services
Office Fit-Out
Refurbishment
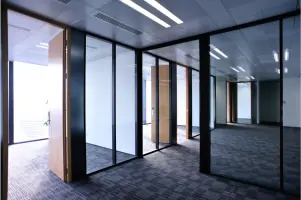
Glass Partitioning
Mezzanine Floors
Sit-Stand Desks
Bench Desking
Break-Out Areas
Planning Consent
Building Control
Office Partitioning
Details
- Year established: 2016
Highlights and features
- 30 years of experience in office interior design and project management.
- Fully project-managed service from design to installation.
- Free initial consultations and site surveys.
- Proven track record with local and national clients.
- Expertise in navigating planning and building regulations.
What people say
On time
On budget
Highly recommended
Excellent support
Minimal disruption
Services
Office Fit-Out
We deliver comprehensive office fit-out solutions tailored to your business needs. Our process begins with a free site survey and design consultation, followed by project-managed execution. From partitioning to furniture installation, we ensure compliance with building regulations while maintaining your brand identity. Clients benefit from transparent budgeting through our 'shopping list' quotation format, allowing flexibility in selecting finishes and features. With over three decades of experience, we minimise disruption during installation, ensuring timely completion without compromising quality.
Glass Partitioning
Our glass partitioning systems create bright, open-plan environments while offering privacy options through frosted or graphic finishes. We install floor-to-ceiling solutions that integrate with existing structures, combining aesthetics with acoustic and fire safety performance. Clients receive expert guidance on compliance requirements, with options ranging from sliding glazed doors to custom-branded panels. The service includes full project management from design to certification, ensuring seamless integration with your workspace's overall design and functionality needs.
Mezzanine Floors
We design and install independent mezzanine floors for office expansion or storage solutions. Our team handles planning permissions, building control applications, and structural assessments to ensure safety and compliance. Projects include fire-protected stairwells and undersides where required, with typical installations completed within two weeks of approval. Clients benefit from space optimisation without major structural alterations, with options for office spaces above storage areas or dedicated work zones tailored to operational requirements.
Refurbishment
Our refurbishment service transforms existing spaces through modernisation and layout optimisation. We conduct detailed surveys to assess current furniture usability and propose cost-effective upgrades aligned with your brand. The process includes CAD planning, compliance checks, and phased implementation to minimise business disruption. Clients receive itemised quotations allowing budget flexibility, with recent projects featuring acoustic improvements, lighting upgrades, and integration of height-adjustable workstations to enhance workplace ergonomics and aesthetic appeal.
Bench Desking
We supply and install modular bench desking systems designed for collaborative environments. Our solutions maximise space efficiency while incorporating cable management and monitor arms for clutter-free workspaces. Available in various configurationsfrom panel-ended layouts to minimalist designs with wooden legswe cater to both hot-desking arrangements and fixed team setups. Clients benefit from ergonomic designs that promote productivity, with recent installations featuring custom branding elements and integrated power/data solutions for enhanced functionality.
People
Gordon Kingston-Minnis
Founder & Lead Designer
With 30 years of office interior design experience, Gordon leads projects from concept to completion. He specialises in translating client visions into functional spaces while managing compliance requirements. Known for his meticulous attention to detail and client-focused approach, he ensures seamless project delivery.
Questions
What office design services do you offer?
We specialise in full office fit-outs, refurbishments, partitioning, mezzanine floors, and ergonomic furniture solutions. Our services cover design, project management, and compliance with building regulations.
Do you handle planning permissions and building control?
Yes, we manage all aspects of planning consent applications and building regulation compliance, including fire safety assessments and final certification.
Can you work within tight budgets?
Our 'shopping list' quotation format allows flexible budgeting, enabling clients to prioritise features while maintaining quality standards through our trusted supplier network.
How long do typical projects take?
Project timelines vary but mezzanine installations typically take two weeks post-approval. Office fit-outs generally complete within 4-6 weeks depending on scale and complexity.
Do you serve areas outside Hampshire?
While based in Hampshire, we work with clients across the South of England, including Portsmouth, Waterlooville, and Exmouth, with previous projects as far afield as Exeter.