
Business Details
Your Trusted London Architects for Innovative Design
MATA Architects is a London-based practice dedicated to transforming residential and commercial spaces through innovative design and meticulous attention to detail. With extensive experience in navigating London's planning regulations and a deep understanding of local architectural contexts, we specialise in creating spaces that harmonise with their surroundings while meeting individual client needs. Our approach combines bold creativity with practical risk management, ensuring projects avoid common construction pitfalls.We work collaboratively with clients throughout every stage, from initial concept to completion, using advanced visualisation tools to bring designs to life before work begins. Our team's expertise in listed building consents and sustainable design demonstrates our commitment to preserving historical integrity while embracing modern functionality. This combination of technical proficiency and artistic vision has earned us a strong reputation for delivering life-enhancing architecture that exceeds expectations.
Services
Residential Architecture
Commercial Architecture
Planning Permission
Listed Building Consent
Interior Design
Architectural Feasibility Studies
Home Extensions
New Build Homes
Building Conversions
Sustainability Consultation
Highlights and features
- We maintain a 100% success rate in planning permission applications
- Our client-centric process involves you at every design stage
- We utilise virtual reality walkthroughs for immersive project visualisation
- Our sustainability-focused approach minimises environmental impact
- We are RIBA chartered architects with specialist listed building expertise
Associations and certifications
- RIBA Chartered Practice
What people say
Beautiful design
Efficient and enjoyable
Professional throughout
Beautiful and functional
Smooth planning permission
Services
Residential Architecture
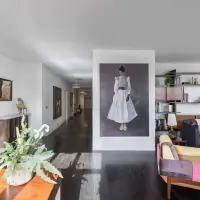
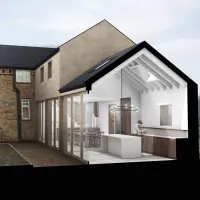
We create bespoke residential solutions that transform living spaces while respecting architectural heritage. Our services include home extensions, new builds, and renovations tailored to individual lifestyles. With specialist expertise in London's planning regulations, we deliver innovative designs that maximise space and natural light while maintaining environmental sustainability.
Planning Permission
Our planning permission service achieves 100% success rates through detailed preparation and strategic submissions. We manage all aspects from initial assessments to final approvals, specialising in complex London borough applications. Our approach combines technical expertise with creative problem-solving to navigate regulatory requirements while maintaining design integrity.
Interior Design
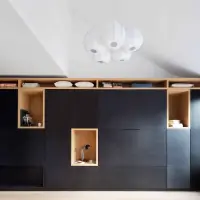
Our interior design service creates cohesive spaces that complement architectural elements. We offer full design packages including material selection, bespoke joinery, and 3D visualisations. The service integrates with architectural projects to ensure seamless transitions between interior and exterior spaces while maintaining a focus on functionality and aesthetic harmony.
Architectural Feasibility Studies
We conduct comprehensive feasibility studies to assess project potential before design begins. This includes site analysis, budget evaluation, and regulatory constraints assessment. Our studies provide clear guidance on achievable outcomes, risks, and project timelines to ensure informed decision-making with detailed visual representations of potential solutions.
Listed Building Consent
Specialist listed building consent services combine historical research with innovative design solutions. We prepare detailed heritage impact assessments and work with conservation officers to achieve approvals. Our approach balances preservation requirements with modern functionality through careful material selection and sensitive design interventions that respect architectural history.
People
Dan Marks
Architect
Dan leads architectural projects with creative vision and technical expertise, transforming client ideas into award-winning designs while maintaining strong communication throughout the process.
Alice Thompson
Architect
Alice brings specialist knowledge in sustainable design and planning applications, focusing on creating functional spaces that harmonise with their environmental and architectural contexts.
Simona Uzunova
Architect
Simona specialises in complex residential projects and heritage conservation, combining technical precision with creative problem-solving to deliver innovative architectural solutions.
Beile Cai
Architect
Beile contributes expertise in 3D visualisation and interior architecture, ensuring seamless integration between spatial design and functional requirements across residential and commercial projects.
Questions
What architectural services do you specialise in?
We specialise in residential architecture, commercial design, planning permission applications, listed building consents, interior design, and architectural feasibility studies across London and surrounding areas.
How much does interior design cost?
Our interior design service costs between 2-3% of your construction budget with full transparency on all material specifications and supplier discounts.
What is an architectural feasibility study?
Our feasibility study from £1,500 +VAT evaluates project viability through site analysis, budget assessment, and preliminary design options to guide informed decision-making.
Can you help with listed building projects?
Yes, we specialise in listed building consents with expert heritage impact assessments and design solutions that balance historical preservation with modern requirements.
How does your design process work?
Our process begins with consultation, followed by concept development, planning applications, construction documentation, and project management through to completion with post-occupancy support.
Reviews (4)
Katherine Arden
Jun 15, 2021
Report
We engaged MATA to design and obtain planning permission for a full scale transformation of our home, including extension and total refurbishment. Right from the initial conversation, Dan and his team displayed a sensitivity for and understanding of what we wanted to achieve, while bringing their own unique vision to the project. They provided open dialogue, always being willing to accommodate our requirements and listening to what we wanted, while also guiding us with their expert knowledge. The planning permission stage could not have been smoother: it was approved on first review without
Neil Prosser
Sep 11, 2019
Report
Dan Marks and the whole MATA team achieved excellence on the major refurbishment of our apartment in Marylebone. As the founder of Flannels, I knew what I wanted, but needed clear guidance through the process. Dan achieved the right balance, always on hand, resolving any issues constructively, ensuring the experience was efficient and enjoyable on a challenging project.
M. N.
Dec 08, 2017
Report
Thoughtful and Innovative Architecture. Dan thinks deeply about the client's requirements and produces a very beautiful and complete design package with great results.
David Natas
Oct 28, 2017
Report
We used Dan Marks and his team for an extension to our home and couldn't be happier with the process and the results. Dan takes a thoughtful and in-depth approach with a great attention to detail and creative use of space.