Business Details
11 Years
experience
Expert Loft Conversions & Extensions in Loughton
Loughton Lofts was established in response to client demand, born from years of experience managing loft conversion projects for builders. Founded by Ross and Tony, both with extensive carpentry and construction backgrounds, we specialise in transforming redundant attic spaces into functional, valuable extensions of your home. Our approach keeps every project in-house, ensuring meticulous control from initial design to final build. We prioritise bespoke solutions, tailoring each conversion to the unique structure of your property and your specific lifestyle needs. Our directors oversee every stage personally, maintaining a hands-on presence from concept to completion.With a focus on quality craftsmanship and local expertise, we serve areas across Essex, delivering durable, thoughtfully designed spaces. Our commitment extends beyond construction, offering a six-month aftercare check to ensure long-term satisfaction. By limiting ourselves to one project at a time, we guarantee dedicated attention to detail. Our team combines decades of industry experience with a passion for innovative space utilisation, creating results that harmonise practicality and aesthetics. This philosophy has cemented our reputation as trusted specialists in loft conversions and home extensions.
Services
Loft Conversions
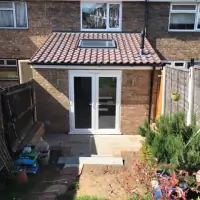
Home Extensions
Home Refurbishment
Bespoke Furniture Design
Planning Applications
Details
- Year established: 2015
Highlights and features
- We maintain full in-house control of every project from start to finish
- Directors Ross and Tony oversee all work personally on-site daily
- Specialist carpentry skills applied to both structural and interior elements
- Six-month aftercare check included for long-term quality assurance
- Local expertise serving Essex with tailored space optimisation solutions
Services
Loft Conversions
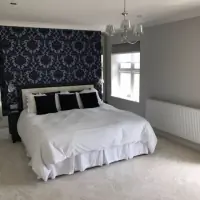
We specialise in converting underutilised attic spaces into functional living areas. Our process begins with architectural design optimising your property's existing structure, followed by expert construction of staircases, skylights, and wooden fittings. The service concludes with interior finishing touches including bespoke furniture installation and decorative elements, ensuring every conversion maximises both space and property value.
Home Extensions
Our home extension service covers complete design and build solutions for expanding living spaces. We handle planning permissions through our architect, construct structural elements like walls and foundations, and complete interior finishes. The process includes detailed space planning consultations to ensure new areas integrate seamlessly with existing layouts while meeting individual functional requirements and aesthetic preferences.
Bespoke Furniture Design
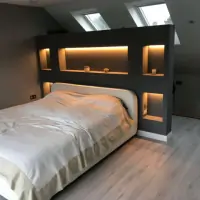
We create tailor-made furniture solutions to maximise awkward spaces, particularly in loft conversions. Using our workshop facilities, we design and craft pieces that fit exact dimensions while complementing overall interior schemes. This service combines traditional carpentry skills with modern design principles to produce unique storage solutions and functional elements that enhance both aesthetics and practicality in residential spaces.
Planning Applications
Our planning application service manages all necessary permissions for loft conversions and extensions. We collaborate with our architect to prepare detailed submissions and liaise with local authorities throughout the approval process. This includes addressing any council requirements, ensuring compliance with building regulations, and maintaining clear communication to streamline approvals while minimising client involvement.
Six-Month Aftercare
We provide a comprehensive post-completion inspection six months after project handover. This service specifically checks for wood movement issues, examines all fittings, and addresses any defects that may emerge during initial settling periods. The aftercare visit ensures long-term satisfaction by proactively resolving potential concerns and maintaining the structural integrity of our workmanship over time.
People
Ross Townley
Director
With NVQs in carpentry and 15+ years' site experience, Ross leads construction aspects. He previously managed projects for major builders before establishing his own joinery workshop, bringing technical expertise and hands-on management to every project.
Tony Pavett
Director
Tony's career spans carpentry apprenticeship with Higgins Construction to site management roles. His joinery expertise complements Ross's skills, focusing on precision finishing touches. Together they oversee all technical and quality control aspects across every project from their Loughton base.
Questions
What areas do you cover for loft conversions?
We serve Essex locations including Loughton, Buckhurst Hill, Wanstead, Waltham Abbey, Woodford, Ongar, Abridge, and Barnet.
Do you handle planning permissions for extensions?
Yes, we manage all planning applications through our architect, liaising directly with local authorities to ensure compliance.
How long does a typical loft conversion take?
Project duration varies by complexity, but we maintain single-project focus to ensure timely completion without compromising quality.
What aftercare services do you provide?
We offer a six-month post-completion inspection to check for wood movement issues and address any emerging concerns.
Can you create custom storage solutions?
Our bespoke furniture design service specialises in creating tailored storage units to maximise awkward spaces.