Business Details
21 Years
experience
Award-Winning Architects in Bath
Founded in 2005 by Chris Mackenzie and joined by Spencer Back in 2010, Designscape Architects is a close-knit practice with a collaborative culture that prioritises elegant, sustainable design. Our team combines extensive experience across commercial and residential projects, delivering innovative solutions tailored to each client's unique needs. We specialise in both new builds and renovations, with particular expertise in listed buildings, conservation areas, and environmentally conscious architecture. Our approach integrates advanced technology like 3D BIM modelling and VR walkthroughs to enhance client engagement and project accuracy. Recognised through numerous awards including RICS and RIBA accolades, we maintain a fabric-first philosophy that balances aesthetic appeal with functional efficiency.Our commitment to sustainability extends beyond energy performance to include material selection and long-term environmental impact. With offices in Bath and Bristol, we serve clients across the UK and beyond, fostering strong relationships that ensure projects align with both client aspirations and regulatory requirements. Our collaborative process begins with understanding client goals and evolves through detailed design, planning, and construction phases. This methodology has earned us repeat clients and industry recognition, including multiple LABC and AJ Retrofit Awards. We pride ourselves on transforming complex challenges into award-winning architectural solutions that harmonise with their surroundings.
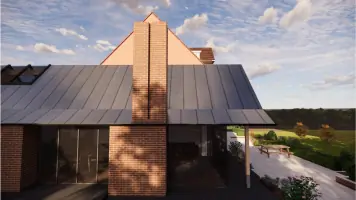
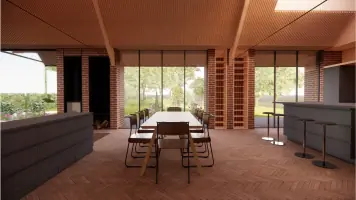
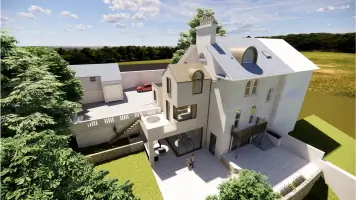
Services
Residential Architecture
Commercial Architecture
Sustainable Design
Listed Building Projects
New Builds
Extensions
Conservation
BIM Modelling
Planning Consultancy
Interior Design
Details
- Year established: 2005
Highlights and features
- We offer 20+ years of combined experience in residential and commercial architecture
- Our team holds RIBA, RICS and LABC award-winning credentials
- We implement a collaborative design process with VR walkthrough technology
- Our sustainable approach reduces lifetime building costs by 30%
- We provide specialist expertise in listed building conservation and Green Belt projects
Associations and certifications
- RIBA
- RICS
- LABC
What people say
Award-winning designs
Collaborative approach
Expertise in listed buildings
Sustainable solutions
Successful planning applications
Services
Residential Architecture
We specialise in creating contemporary residential spaces that harmonise with their surroundings. Our expertise includes new builds, extensions, and renovations for private clients. With particular experience in listed buildings and conservation areas, we deliver solutions that balance modern living requirements with historical context. Our process incorporates sustainable materials and energy-efficient systems to reduce environmental impact while maintaining aesthetic appeal.
Commercial Architecture
We design innovative commercial spaces for businesses and organisations, including offices, agricultural buildings, and high-tech manufacturing facilities. Our approach focuses on functionality, brand identity, and employee well-being. We have extensive experience with 'Big Shed' projects and developments in sensitive locations, ensuring compliance with planning regulations while achieving practical, buildable solutions that meet business objectives.
Sustainable Design
Our sustainable design service integrates environmental considerations throughout the architectural process. We employ a fabric-first approach, prioritising material selection and building orientation to minimise energy consumption. This includes passive design strategies, renewable energy systems, and low-carbon construction methods. Our commitment to sustainability extends from initial concept through to completion, ensuring long-term environmental and financial benefits for clients.
Listed Building Projects
We specialise in working with listed buildings and properties in conservation areas. Our team understands the challenges of preserving historical integrity while meeting modern requirements. We develop sensitive solutions that respect original features while introducing contemporary elements where appropriate. Our proven success includes numerous projects with English Heritage and local planning authorities, achieving approvals for complex alterations and extensions.
BIM Modelling
We utilise advanced Building Information Modelling (BIM) technology throughout our design process. This enables precise 3D visualisation, clash detection, and construction coordination. Our digital tools allow clients to experience virtual walkthroughs using VR headsets, improving understanding of spatial relationships. The BIM process enhances accuracy during design and construction phases, reducing errors and ensuring efficient project delivery while maintaining design integrity.
People
Chris Mackenzie
Founder, Director
With 20+ years' experience, Chris founded Designscape in 2005 after working at Feilden Clegg Bradley Studios. He leads residential projects, specialising in listed buildings and sustainable design. His expertise ensures elegant solutions that balance heritage requirements with modern living needs.
Spencer Back
Director
Joining in 2010, Spencer brings commercial architecture expertise from London practices. He oversees complex projects including agricultural buildings and workplace design. His technical knowledge and client-focused approach have delivered multiple award-winning developments across various sectors.
James Palmer
Architect
Qualified architect with 12 years' experience in residential and commercial projects. Specialises in planning consultancy and technical detailing. Plays key role in ensuring compliance with building regulations while maintaining design intent across all project stages.
Max Stembridge
Architect
Experienced in both new builds and renovations, Max focuses on sustainable design solutions. Skilled in BIM software and digital visualisation tools. Contributes to client presentations through detailed 3D modelling and VR walkthrough preparation.
Thomas Harvey
Architectural Assistant
Supporting project teams with design development and technical drawings. Currently completing architectural studies while gaining practical experience across residential and commercial schemes. Assists in sustainability assessments and material selection processes.
Questions
What architectural services do you specialise in?
We specialise in residential and commercial architecture, with particular expertise in listed buildings, conservation areas, and sustainable design. Our services include new builds, extensions, renovations, and BIM-modelling.
How do you approach sustainable design?
Our sustainable approach prioritises fabric-first construction, energy-efficient systems, and low-carbon materials. We integrate passive design strategies and renewable technologies to create buildings that minimise environmental impact while maintaining comfort.
Can you help with listed building projects?
Yes, we have extensive experience with listed buildings and conservation areas. Our team understands heritage requirements and develops sensitive solutions that preserve historical integrity while meeting modern needs through successful planning applications.
What technology do you use in your designs?
We utilise BIM modelling and VR walkthroughs for accurate visualisation. Our digital tools enhance client engagement and improve construction coordination, ensuring precise execution of design intent from concept to completion.
How do you manage the planning process?
We guide clients through planning with strategic submissions and negotiation skills. Our proven track record includes complex projects in sensitive locations, achieving approvals for challenging developments across various sectors.
What areas do you cover?
Based in Bath, we serve Bristol, Cotswolds, South West England, and nationwide. Our portfolio includes projects across the UK, with experience in diverse locations from urban centres to protected rural landscapes.
Reviews (3)
Mark Raiss
Nov 10, 2020
Report
We are delighted with how Designscape, and in particular Spencer, guided us in the creation of our new home. We presented him with a challenge to upgrade an existing, but disused, 1930s house, making the best use of the wonderful view to the south, but a difficult plot. He took the original brief, but was not constrained by it - coming up with a very much better solution than we had imagined possible. We have been able to maintain some of the existing structure within the shell of what looks like a new building - hence minimising wastage and the carbon footprint. The result is a thoroughly modern
Heidi Thompson
Aug 02, 2019
Report
We really wouldn't have such a lovely home without such brilliant Architects. They held our hands through the good times and bad! Thank you.
Nathan Ormshaw
Jun 13, 2019
Report
I find it difficult to find words to praise Spencer and the team highly enough. They really are true professionals by every definition of the word. Spencer listened to my brief and only ever deviated from it in the pursuit for design excellence. Spencer designed an amazing single storey house with flat 'green' Sedum roof, power floated concrete floors with under floor heating throughout and lots of floor to ceiling glass. It is very thermally efficient and requires little in the way of heating. Throughout both the design and build phase Spencer and the team were always on hand to answer any questions