Business Details
41 Years
experience
Your Trusted Partner for Timber Frame Construction Solutions
With over four decades of expertise, we have established ourselves as pioneers in off-site timber frame manufacturing. Our commitment to innovation and sustainability drives us to deliver premium timber frame systems and custom-insulated wall panels that exceed energy efficiency standards. We collaborate closely with self-builders, property developers, and architects to create eco-friendly, low-energy structures that combine durability with exceptional thermal performance.Our end-to-end services encompass design, manufacturing, and installation, ensuring projects are completed swiftly without compromising quality. Backed by 60% repeat business, our reputation is built on reliability, technical excellence, and a passion for advancing timber frame construction as the industry's most sustainable solution.
Services
Timber Frame Manufacturing
Timber Frame Installation
Wall Panel Design
Insulated Panel Systems
Structural Design Consultancy
Commercial Building Solutions
Self-Build Packages
Part L Compliance Services
On-Site Project Management
Sustainability Certification
Details
- Year established: 1985
Highlights and features
- We have over 40 years of experience in timber frame manufacturing and installation.
- Our closed panel systems achieve U-values as low as 0.16 W/m/K for superior insulation.
- We deliver complete timber frame kits nationwide within 8-10 weeks.
- Our STA-accredited installation teams erect house shells in under a week.
- We provide full chain-of-custody documentation for sustainable material verification.
Associations and certifications
- Structural Timber Association Gold Assure Member
What people say
Super-fast and well-managed
Brilliant company to work with
Highly recommend
Professional and helpful team
Impressed with service commitment
Services
Timber Frame Manufacturing
We design and manufacture precision-engineered timber frame systems in our South Wales facility. Our advanced processes enable delivery of complete kits nationwide within 8-10 weeks. Each frame includes walls, floors, insulation, and fixings, meeting Part L compliance with U-values down to 0.16 W/m/K. Our STA Gold Assure accreditation guarantees quality and sustainability.
Timber Frame Installation
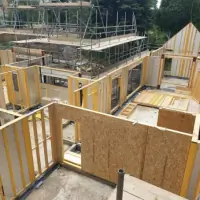
Our STA-certified teams install timber frame superstructures in just days. Using cranes and scaffolding, we erect complete house shells including walls, decks, and roof trusses. Projects benefit from direct management by our team, eliminating the need for third-party project managers while ensuring adherence to strict safety and quality standards.
Insulated Wall Panels
We produce open and closed panel systems tailored to project requirements. Closed panels feature factory-fitted insulation, vapour control layers, and service battens achieving 0.16 W/m/K U-values. Open panels allow on-site insulation installation. Both options meet Future Homes Standard requirements and come with LABC Warranty certification.
Structural Design Consultancy
Our in-house engineers provide comprehensive design support from concept to completion. We create structural drawings, perform load calculations, and advise on panel specifications. Clients receive full technical documentation including chain-of-custody reports for material verification and compliance with environmental regulations.
Commercial Building Solutions
We deliver large-scale timber frame solutions for housing developments and commercial buildings. Our systems reduce construction time by 50% compared to traditional methods. Recent projects include multi-unit residential blocks and temporary structures, all benefiting from our end-to-end management approach and quality assurance processes.
Questions
What types of timber frame systems do you offer?
We provide open panel systems with on-site insulation options and closed panels with factory-fitted insulation, vapour control layers, and service battens.
How long does timber frame construction take?
We deliver complete timber frame kits in 8-10 weeks and can fully erect house shells in under a week on prepared sites.
Do your systems meet building regulations?
Our closed panel systems achieve U-values of 0.16 W/m²/K, exceeding Part L compliance and Future Homes Standard requirements.
Can you work with my architect?
Yes, we collaborate with clients' architects or can recommend experienced professionals familiar with timber frame construction methods.
What support do you provide during installation?
Our STA-accredited teams manage full installations, including scaffolding, crane operations, and coordination with building control authorities.
Are your materials sustainably sourced?
All timber comes from certified sustainable forests with full chain-of-custody documentation available for environmental verification.