Business Details
23 Years
experience
Expert Loft Conversions & Timber Frame Solutions in Derby
JW Joinery is a family-run business with two decades of experience specialising in loft conversions and timber frame construction. Our team of skilled professionals delivers quality craftsmanship and exceptional customer service, transforming unused attic spaces into functional living areas while offering bespoke timber solutions that combine aesthetic appeal with structural integrity. We pride ourselves on using sustainable materials, providing a 10-year guarantee on completed work, and maintaining minimal disruption during projects.Our process includes expert design consultation, planning assistance, and compliance with building regulations, ensuring every project meets the highest standards. With a proven track record of timely delivery and client satisfaction, we are committed to creating spaces that enhance our clients' living experiences.
Services
Loft Conversions
Timber Frame Construction
Dormer Windows
Roof Construction
Extensions
Garden Rooms
Load-Bearing Structures
Commercial Premises
Bespoke Timber Construction
Glue Laminated Beams
Details
- Year established: 2003
Highlights and features
- We offer 20 years of experience in loft conversions and timber frame construction.
- Our team provides a 10-year guarantee on all completed work.
- We use sustainable materials for environmentally friendly and durable solutions.
- We ensure minimal disruption during projects with external loft access.
- Our process includes expert planning permission assistance and building regulation compliance.
What people say
High standard
Professional manner
Completed on time
Excellent communication
Minimal disruption
Services
Loft Conversions
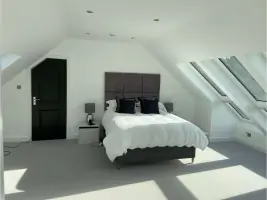
We specialise in transforming unused loft spaces into functional rooms, including bedrooms, offices, and living areas. Our process includes expert design consultation, planning permission assistance, and compliance with building regulations. With a focus on minimal disruption and sustainable materials, we deliver high-quality conversions completed within agreed timelines.
Timber Frame Construction
Our timber frame solutions combine aesthetic appeal with structural integrity, offering bespoke designs for extensions and unique features. Using sustainable materials, we ensure energy efficiency and durability while adhering to building regulations. Projects include architectural design, site surveying, and full project management for residential and commercial properties.
Dormer Windows
We install dormer windows to enhance natural light and headroom in loft conversions. Our designs integrate seamlessly with existing roof structures, improving both functionality and property value. Each project includes planning permission support and compliance with current building standards for safety and insulation.
Roof Construction
Our roof construction services include restructuring hip roofs to pitched designs and adding dormers for improved space. We handle truss removal and structural changes while maintaining compliance with building regulations. Projects ensure long-term durability and enhanced property aesthetics through expert craftsmanship.
Garden Rooms
We create bespoke garden rooms using timber frame construction, offering versatile spaces for recreation or work. Our designs prioritise energy efficiency through proper insulation and sustainable materials. Each project includes architectural planning and building control applications to ensure compliance with local regulations and client specifications.
Questions
Do I need planning permission for a loft conversion?
Some conversions require planning permission, depending on design. We liaise with local authorities on your behalf and handle applications if needed.
What guarantees do you offer?
We provide a 10-year insurance-backed guarantee on all completed work, ensuring compliance with building regulations and long-term quality assurance.
How disruptive is the loft conversion process?
We minimise disruption by accessing the loft externally and completing most work before installing stairs, keeping dust and noise separate from living areas.
What headroom is required for a loft conversion?
A minimum of 2.1 metres headroom at the highest point is recommended to ensure usable space and comfortable movement within the converted loft.
How long does a loft conversion take?
Most projects take 6-8 weeks from start to finish, depending on size and complexity, with clear timelines agreed before work commences.
Are timber-framed buildings energy-efficient?
Yes, when combined with proper insulation, timber-framed structures offer excellent thermal performance and sustainability due to wood's natural insulating properties.
Reviews (1)
Kate Stalker
Jun 26, 2020
Report
Jamie and his team did an amazing job on our loft. Professional, respectful, helpful, kind and totally went the extra mile. Would HIGHLY recommend to anyone.