Business Details
41 Years
experience
Award-Winning Architectural Design Services in Penarth
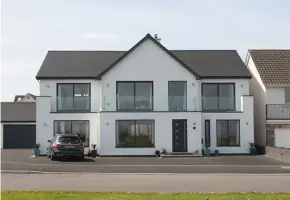
Le Guilcher Architecture is an award-winning design studio established in 1985, dedicated to delivering bespoke architectural solutions across South Wales. Our approach centres on active listening and collaboration, ensuring each project reflects the unique needs of our clients. With over three decades of experience in residential design, including new homes, extensions, and listed buildings, we prioritise creativity and functionality. Our small team maintains close client relationships, offering tailored service and fixed-fee transparency.Recognised for our expertise in navigating planning regulations and achieving approvals, we combine technical precision with a personal touch. Our portfolio, built largely through recommendations, demonstrates our commitment to enhancing lives through design excellence. As a practice rooted in Penarth near Cardiff, we serve both local and regional clients with the same dedication to quality and innovation.
Services
Measured Surveys
Planning Advice
Building Regulations
Contractor Selection
CAD Drawings
Details
- Year established: 1985
Highlights and features
- 30+ years of architectural experience since 1985
- Personalised service from initial consultation to completion
- Fixed-fee pricing with no VAT on professional fees
- Proven success in securing planning approvals
- Specialist knowledge of local authority requirements
What people say
Exceeded our hopes
Outstanding service
Imaginative design
Sympathetic to heritage
Delivered on time
Services
Residential Architecture
Specialist residential architectural services for new builds and property transformations. We create tailored designs that balance aesthetic appeal with practical functionality. Our expertise covers planning applications, building regulations compliance, and construction documentation. Clients benefit from our deep understanding of local authority requirements and proven track record in securing approvals for complex projects.
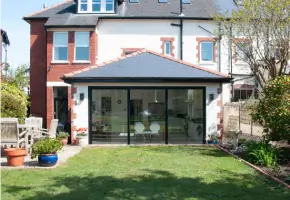
Home Extensions
Custom extension design services that maximise space and enhance property value. We specialise in creating seamless transitions between original structures and new additions. Our process includes detailed space planning, material selection guidance, and coordination with planning authorities. Clients receive comprehensive drawing packages to support construction and budget management.
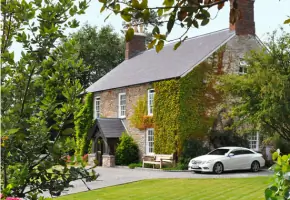
Listed Buildings
Sensitive architectural solutions for historic properties requiring preservation and modernisation. Our approach maintains original character while introducing contemporary improvements. We navigate complex planning constraints and heritage requirements with proven success. Clients receive expert guidance through conservation area regulations and listed building consent processes.
Planning Advice
Comprehensive planning support from initial feasibility studies to full application submission. We provide strategic guidance on permitted development rights and local planning policies. Our services include preparing detailed drawings, managing authority communications, and addressing technical queries. Clients benefit from our established relationships with local councils to streamline approval processes.
CAD Drawings
Precision computer-aided design services for accurate architectural visualisation and construction planning. We produce detailed floor plans, elevations, and 3D models to support project development. Our digital documentation meets building control requirements and aids contractor tendering. Clients receive clear, scalable drawings for all project stages.
People
Christian Le Guilcher
Architectural Technician
Proprietor with 30+ years' experience in residential architecture. Qualified in Guernsey and Cardiff, Christian established his practice in 1985. Specialises in combining creative design with technical expertise for bespoke residential projects.
Questions
What architectural services do you specialise in?
We focus on residential projects including new homes, extensions, loft conversions, and work on listed buildings. Our services cover planning applications, building regulations, and construction documentation.
How do you approach client projects?
We use a 'Listen and Learn' methodology, prioritising client needs through close collaboration. This ensures tailored solutions that balance creative design with practical functionality and budget considerations.
What areas do you serve?
Based in Penarth near Cardiff, we operate throughout South Wales including Vale of Glamorgan, Llantwit Major, and Cardiff. Our clients also come from surrounding regions seeking specialist architectural input.
How are your fees structured?
We work on fixed-fee agreements with no VAT on professional services. Costs are agreed upfront following initial consultation to ensure complete budget transparency for clients.
Can you assist with planning applications?
Yes, we have extensive experience securing planning approvals. Our local knowledge and established relationships with authorities help navigate complex requirements for both standard and heritage projects.
What makes your practice different?
Our combination of 30+ years' experience, small-team personal service, and proven success in challenging projects sets us apart. We maintain direct client contact throughout each project's lifecycle.