Business Details
14 Years
experience
Expert Loft Conversions and Home Extensions in London
Established in 2012, Uksmartbuild Com has become a leading specialist in loft conversions and home extensions across North London and the Home Counties. Our commitment to excellence is demonstrated through our use of advanced technology, meticulous design principles, and premium quality materials. Governed by the Federation of Master Builders, we maintain strict adherence to industry standards while delivering bespoke solutions tailored to individual client needs. Our unique approach ensures complete project control by employing dedicated in-house teams, eliminating the need for subcontractors.With an award-winning reputation for innovative design and customer satisfaction, we provide free, no-obligation quotations to help transform properties into dream homes. Our team takes personal responsibility for every project, regardless of scale, ensuring exceptional results that meet both regulatory requirements and client expectations.
Services
Loft Conversions
Home Extensions
Architecture
Planning Advice
New Build
Refurb
Design Consultation
Project Management
Details
- Year established: 2012
Highlights and features
- We utilise state-of-the-art technology for precise design and execution
- Our dedicated in-house teams ensure complete project control
- Award-winning reputation for innovative residential transformations
- Market leaders in loft conversion solutions since 2012
- Strict compliance with industry and government regulations
Associations and certifications
- Federation of Master Builders
What people say
Award-winning
Consistent innovation
High-quality results
Personal responsibility
No subcontracting
Services
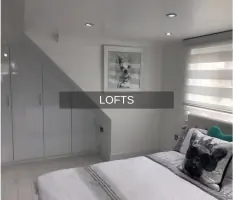
Loft Conversions
Specialist loft conversion services transforming underutilised attic spaces into functional living areas. Our expert team delivers complete solutions from initial design to final fit-out, incorporating modern insulation, electrical systems, and bespoke storage solutions. Each project receives tailored architectural planning to maximise headroom and natural light while maintaining structural integrity.
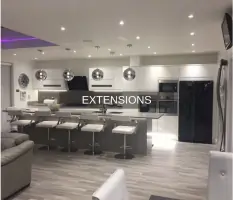
Home Extensions
Custom home extension solutions expanding living space while maintaining architectural harmony. We handle all aspects from foundations to finishing touches, offering single-storey, double-storey, and side-return extensions. Our process includes planning permission assistance, structural engineering, and seamless integration with existing building systems.
Architecture
Comprehensive architectural design services for residential projects. Our RIBA-registered architects create detailed plans optimising space functionality and aesthetic appeal. Services include 3D visualisations, building regulations compliance, and material selection guidance to ensure practical yet visually striking outcomes.
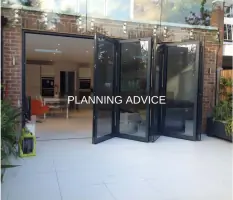
Planning Advice
Expert planning permission consultancy navigating local authority requirements. We prepare detailed submission packages including site plans, elevations, and design statements. Our team manages council communications and addresses objections to maximise approval chances while maintaining design integrity.
New Build
Full new build projects from land acquisition to completed residences. Our turnkey service covers architectural design, groundworks, structural engineering, and interior fit-out. We specialise in energy-efficient builds incorporating modern methods of construction while ensuring strict compliance with building regulations and sustainability standards.
Questions
What areas do you cover for loft conversions?
We operate across Greater London and most Home Counties areas, with our North London base enabling efficient service to surrounding boroughs.
Do you handle planning permission for extensions?
Yes, our team manages the complete planning process including preparing submission documents and addressing council requirements for your extension project.
Are your builders directly employed?
We exclusively use our own in-house teams for all projects, ensuring consistent quality control and direct accountability throughout the construction process.
What makes you different from other builders?
Our unique combination of architectural expertise, state-of-the-art design technology, and complete project control through dedicated teams delivers superior results with no subcontracting.
How long does a typical loft conversion take?
Project duration varies by complexity but averages 8-12 weeks from start to finish, with minimal disruption to your living space during construction.
Can you help with design ideas for my project?
Our design team provides comprehensive visualisations and 3D models to help you explore options, ensuring your vision translates into practical, buildable solutions.
Reviews (1)
Jan Gokay
Dec 12, 2020
Report
My partner and I had an extension done in stevenage.. it was done well before the finish date.. we are so pleased with the work and would highly recommend.. thank you UKSMartbuild